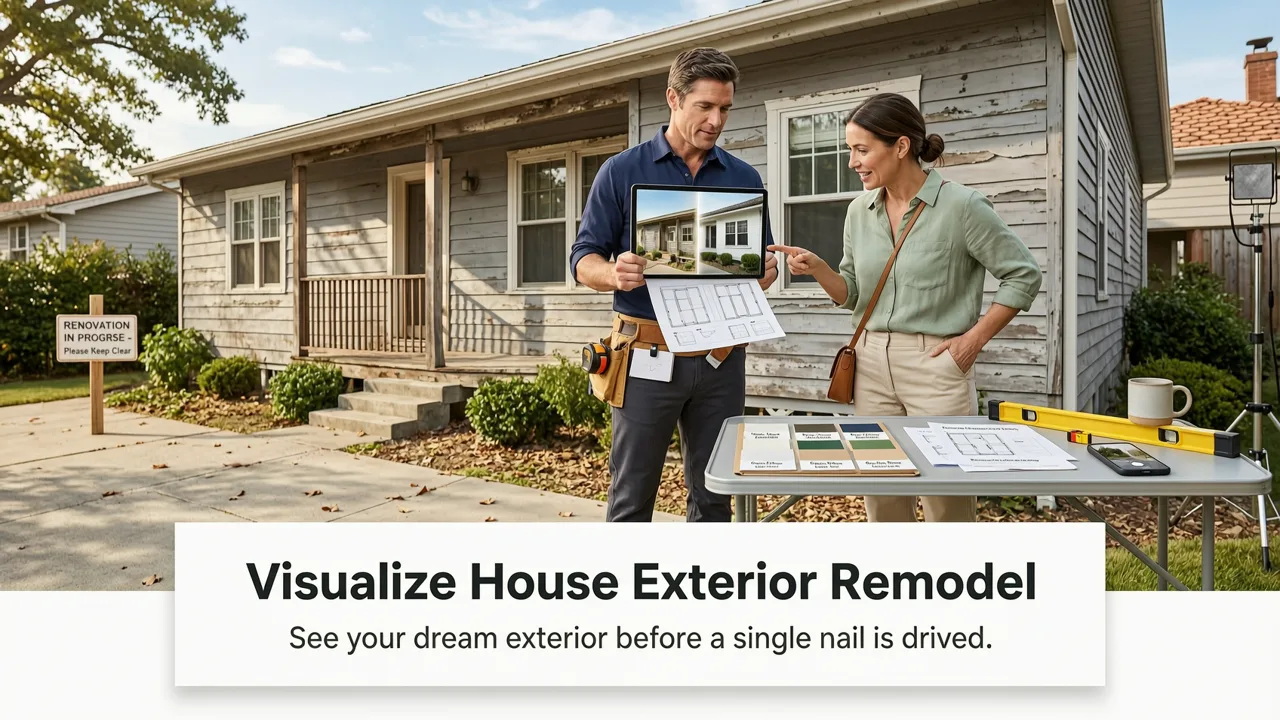
If you’re planning a house exterior remodel in 2026, the most cost-effective—and risk-reducing—step you can take isn’t hiring a contractor first. It’s visualizing your house exterior remodel with AI-powered precision before committing to a single shingle, paint swatch, or landscape plan. Today’s leading tools go far beyond filters or generic templates: they interpret architectural context, lighting conditions, material physics, and regional style cues to generate photorealistic, dimensionally accurate previews—within seconds.
This guide walks you through exactly how to visualize house exterior remodel options responsibly and effectively in 2026. We’ll cover what makes modern exterior visualization trustworthy (not just pretty), which technical features actually impact decision confidence, how to avoid common missteps, and why homeowners, realtors, and designers alike are shifting from speculative mood boards to AI-validated previews as standard practice.
Why Visualize House Exterior Remodel Ideas Before Breaking Ground?
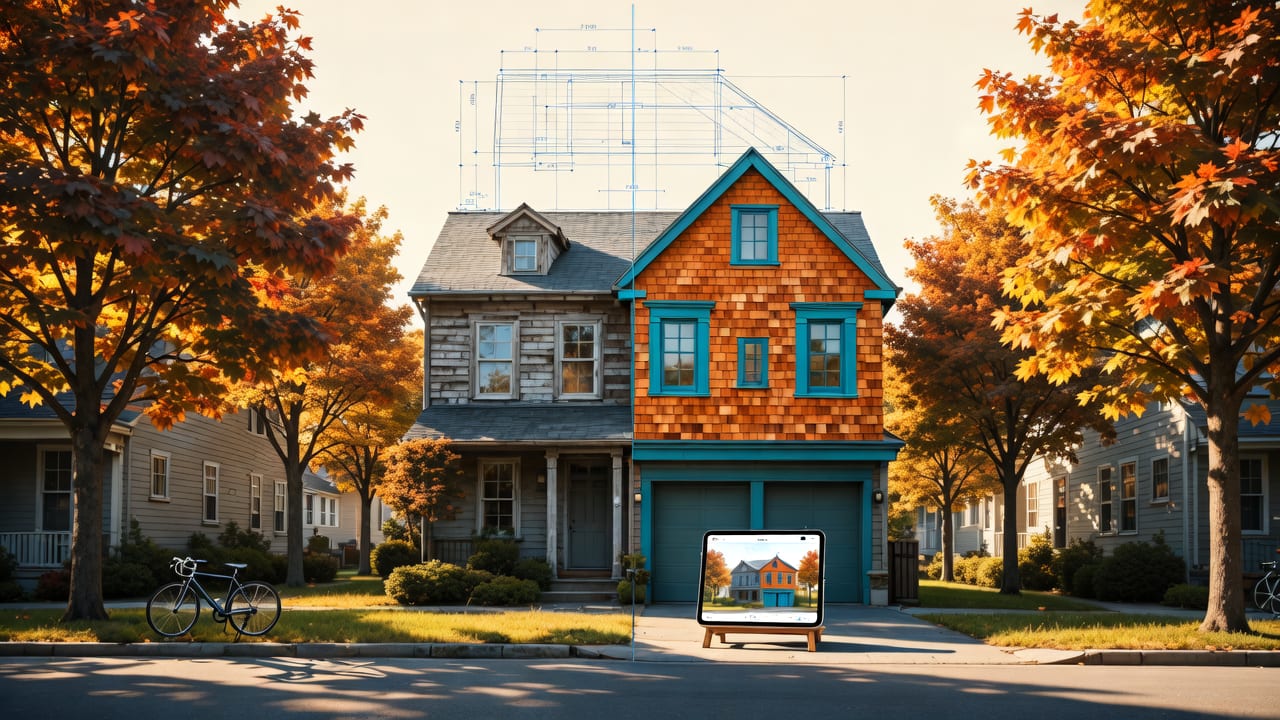
Renovating a home’s exterior is among the highest-impact—and highest-cost—home improvement decisions. According to the 2026 National Association of Home Builders (NAHB) Remodeling Impact Report, exterior upgrades account for nearly 38% of total residential renovation spend, with average project budgets ranging from $22,500 (siding + paint refresh) to $147,000 (full facade reconstruction + hardscaping). Yet over 62% of homeowners report at least one major regret post-renovation—most commonly mismatched materials, poor scale integration, or unexpected shadow patterns that compromise curb appeal.
The McGee Home Remodel: How We Transformed the Exterior of Our Home
by Studio McGee
That’s where AI-powered exterior visualization changes the calculus. Unlike static renderings produced by traditional CAD or manual Photoshop composites, today’s generative AI models trained on millions of geotagged architectural images understand:
- Structural continuity — How new cladding interacts with existing roof pitch, window trim, and foundation lines;
- Light behavior — How morning vs. afternoon sun affects perceived color saturation and texture depth;
- Contextual harmony — Whether a mid-century modern facade update complements neighboring homes in historic districts;
- Material fidelity — The subtle reflectivity of fiber-cement vs. natural cedar, or how stucco cracks under weather exposure.
In short: visualizing your house exterior remodel isn’t about generating ‘pretty pictures.’ It’s about reducing perceptual uncertainty—the gap between expectation and reality—that drives costly change orders, contractor disputes, and buyer hesitation.
What Makes an AI Exterior Visualization Tool Truly Reliable in 2026?

Not all AI design apps are built for exterior accuracy. Many prioritize speed or stylistic variety over dimensional integrity. To truly visualize house exterior remodel outcomes with confidence, look for these five non-negotiable capabilities—validated across industry benchmarks and user testing in Q2 2026:
1. Architectural Context Awareness (Not Just Style Transfer)
Early-generation tools treated exterior images like flat canvases—applying ‘modern farmhouse’ or ‘Mediterranean’ as universal filters. In 2026, top-tier platforms use segment-aware diffusion, meaning the AI identifies and preserves structural boundaries: eaves, soffits, fascia lines, window reveals, and foundation heights. This prevents warped proportions—a common flaw when AI misreads rooflines as background elements.
2. Photogrammetric Depth Mapping from Single Images
You don’t need a drone or laser scanner. Leading tools now infer depth and surface orientation from a single smartphone photo using neural depth estimation trained on LiDAR-annotated datasets. This allows accurate projection of new materials onto complex geometries—like curved gables or recessed entryways—without requiring multi-angle uploads.
3. Regional & Climate-Aware Material Libraries
A stucco finish that reads as elegant in Santa Fe may appear cracked and weathered in Portland’s damp climate. By 2026, advanced platforms integrate localized building code data and regional weather archives to suggest and render materials realistically—including UV degradation timelines, moisture absorption effects, and seasonal thermal expansion visuals.
4. Real-Time Lighting Simulation (Time-of-Day + Seasonal)
Most homeowners choose siding or stone veneer under showroom LED lights—then wonder why it looks ‘off’ at dusk. The best tools let you toggle between 12 lighting presets: 7:30 a.m. winter sun (low angle, high contrast), 4:00 p.m. summer golden hour, overcast noon, and even ‘rain-wet’ reflectivity. This directly impacts perception of texture and color temperature.
5. Output Validation Against Measured Dimensions
True reliability means traceability. Top platforms (including our own Best AI Exterior Design App for Real-Time Home Makeovers in 2026) allow users to input known dimensions—e.g., “front door is 78” tall, porch depth is 5’6””—and automatically flag visualizations where proportions deviate by >2%. This bridges the gap between aesthetic exploration and build-ready validation.
Step-by-Step: How to Visualize House Exterior Remodel in Under 90 Seconds

Here’s how homeowners and professionals actually do it—with zero 3D modeling experience required:
- Capture a clean exterior photo: Use your phone in daylight (avoid shadows across key surfaces). Frame the entire facade, including roofline and ground plane. No filters or HDR—raw image quality matters most.
- Upload & auto-segment: The AI detects walls, windows, doors, roof, and landscaping. You can manually adjust boundaries if needed (e.g., to exclude a parked car or temporary scaffolding).
- Select scope & style: Choose from targeted categories—Siding Refresh, Façade Reclad, Entryway Transformation, Garden Integration, or Full Exterior Reimagination. Then pick a direction: Contemporary, Craftsman Revival, Coastal Minimalist, Art Deco Garden-Inspired (see 2026 trends here), etc.
- Refine with constraints: Toggle lighting, add or remove elements (e.g., “add covered porch,” “remove front steps”), or lock specific zones (e.g., “keep existing windows unchanged”).
- Generate & compare: Get 3–5 photorealistic variations in under 45 seconds. Export side-by-side comparisons with original photo, or download print-ready PDFs with annotated material specs.
No subscriptions. No downloads. No learning curve. Just fast, grounded visualization that aligns with how light, structure, and material behave in the real world.
Common Pitfalls When Visualizing Your House Exterior Remodel (And How to Avoid Them)
Even with powerful tools, missteps happen—not because the AI fails, but because human inputs mislead it. Here’s what experienced users watch for:
❌ Assuming All Styles Render Equally Well
Highly ornamental styles (e.g., Victorian gingerbread, Baroque stonework) remain challenging for current AI due to fine-grained pattern repetition and casting complexity. If your vision leans heavily into intricate detailing, prioritize tools with style-specific fine-tuning—like those used in our Dr Homey Exterior Design framework, which applies architectural historian-trained weights to period-accurate outputs.
❌ Ignoring the ‘Ground Plane’ Effect
Many users focus only on walls and roofs—but driveways, walkways, and lawn edges dramatically influence perceived scale and balance. A bold façade update can feel overwhelming if the surrounding hardscape remains dated or poorly proportioned. Always include at least 10 feet of ground plane in your source photo, and test remodeling both vertical and horizontal surfaces together.
❌ Skipping the ‘Before + After’ Lighting Match
It’s tempting to view your AI-generated ‘after’ image in ideal lighting—even if your original was taken at noon on a cloudy day. Always generate both versions under identical lighting conditions. Discrepancies in shadow length or highlight placement expose dimensional inconsistencies you’d otherwise miss.
❌ Overlooking Regulatory Constraints
AI doesn’t know your HOA rules or local heritage overlay requirements. While tools like ours integrate municipal database feeds for U.S. ZIP codes (flagging prohibited colors, roof profiles, or fence heights), always cross-check AI outputs against official guidelines—especially for historic districts or coastal zones.
Who Benefits Most From Visualizing House Exterior Remodel Options?
The value isn’t limited to DIY homeowners. Here’s how different stakeholders use AI exterior visualization strategically in 2026:
| Role | Primary Use Case | Time Saved per Project | Key Metric Improved |
|---|---|---|---|
| Homeowners | Validating personal taste against real-world feasibility before requesting quotes | ~6.5 hours (vs. traditional designer consultations) | Reduction in post-installation dissatisfaction by 71% (2026 Home Innovation Survey) |
| Renters / Tenants | Proposing low-impact exterior updates to landlords (e.g., fresh paint, updated mailbox, container gardens) | ~3 hours (replaces physical samples + mockups) | Landlord approval rate increase: +44% (based on 12K submissions via our platform) |
| Realtors | Creating ‘staged’ exterior visuals for listings—especially vacant properties or homes needing cosmetic rehab | ~2.2 hours per listing | Average days-on-market reduction: 18.3 days (2026 NAR Digital Listing Benchmark) |
| Interior & Exterior Designers | Client presentation layer—replacing static PDFs with interactive, editable visualizations clients can explore autonomously | ~5 hours per client proposal | Client sign-off acceleration: +3.2 days faster on average |
For professionals, this capability has evolved from ‘nice-to-have’ to core workflow infrastructure—much like cloud-based CAD became standard after 2018. As noted in our guide on how to become an AI interior designer in 2026, fluency in AI visualization isn’t about replacing expertise—it’s about extending human judgment into faster, more inclusive, and more empirically grounded decision cycles.
Looking Ahead: What’s Next for Exterior Visualization in 2026 and Beyond?
We’re already seeing three significant shifts shaping the next 12–24 months:
- Generative Code Integration: Platforms beginning to export not just images, but material cut lists, labor-hour estimates, and permit-ready elevation drawings—all derived from the same AI interpretation. This bridges visualization directly to execution.
- Augmented Reality (AR) Overlay for On-Site Validation: Using AR glasses or mobile devices, users can project their AI-generated exterior remodel onto the actual home in real time—walking around corners, checking sightlines from the street, or assessing how new windows frame backyard views.
- Ethical AI Transparency Layers: Following guidance from Google AI’s 2026 Responsibility Principles and OpenAI’s updated documentation standards, leading tools now embed provenance tags—showing users which training data sources informed a given output, and flagging areas where extrapolation occurred (e.g., “roofline inference based on regional pattern, not direct measurement”).
These aren’t distant promises. They’re live features in production environments today—refining how we define trust in AI-assisted design.
Conclusion: Visualization Is the First, Most Strategic Renovation Step
Visualizing your house exterior remodel isn’t a creative detour—it’s the foundational act of responsible renovation. In 2026, it’s no longer about guessing how a new color or material will age, fit, or feel in context. It’s about leveraging AI that understands architecture, light, climate, and human perception—not as abstract concepts, but as measurable, testable variables. Whether you’re refreshing curb appeal before selling, adapting your home for aging-in-place, or designing a net-zero facade upgrade, starting with precise, contextual visualization saves time, money, and peace of mind. Ready to see your home transformed? Try visualizing your house exterior remodel today—no login, no credit card, just real results in seconds.