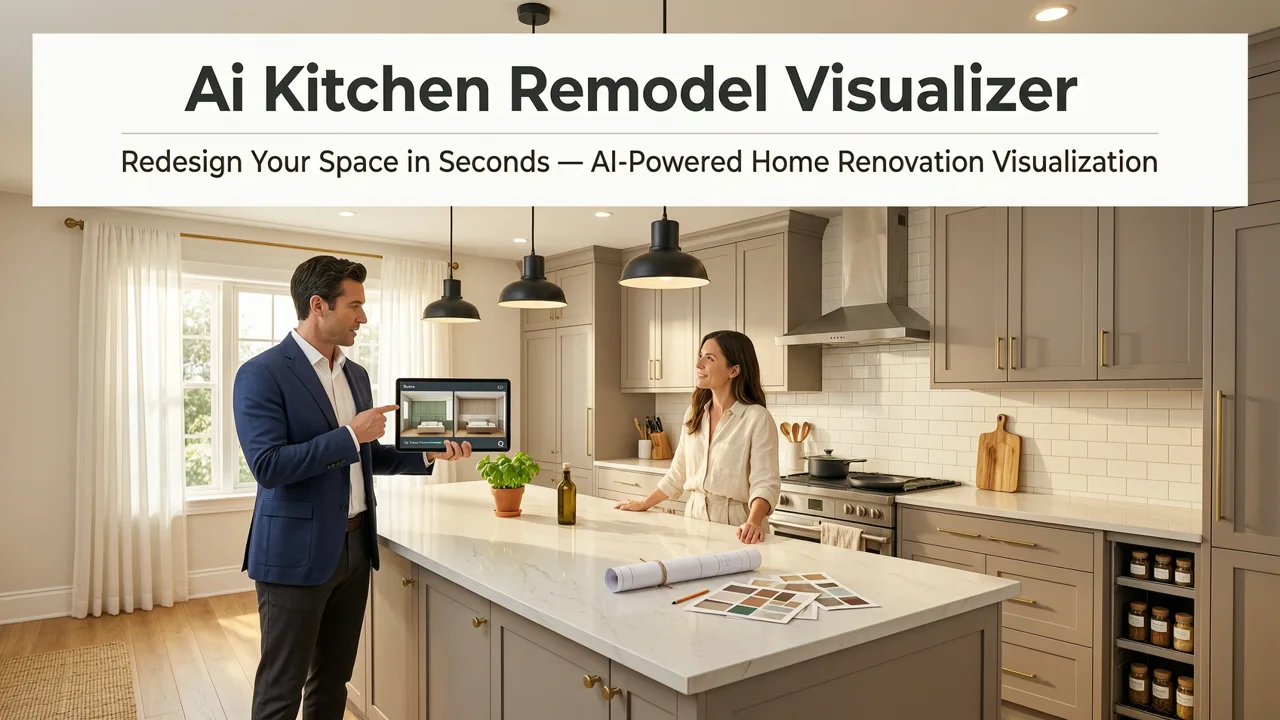
If you have ever stared at dated cabinetry, worn countertops, or an awkward layout and struggled to envision the true potential of your cooking space, the frustration of traditional planning is likely familiar. An ai kitchen remodel visualizer solves this exact problem by instantly transforming a simple smartphone photo into a photorealistic, fully redesigned space. This technology allows homeowners, renters, and design professionals to explore countless layouts, materials, and finishes in seconds, eliminating the need for expensive 3D software or upfront designer fees.
In 2026, the standard for home renovation has shifted from static mood boards to dynamic, instant visualization. Whether you are planning a minor cabinet refresh or a full gut renovation, understanding how to leverage AI-driven design tools is the most efficient way to bridge the gap between imagination and reality.
Why an AI Kitchen Remodel Visualizer Is the 2026 Standard
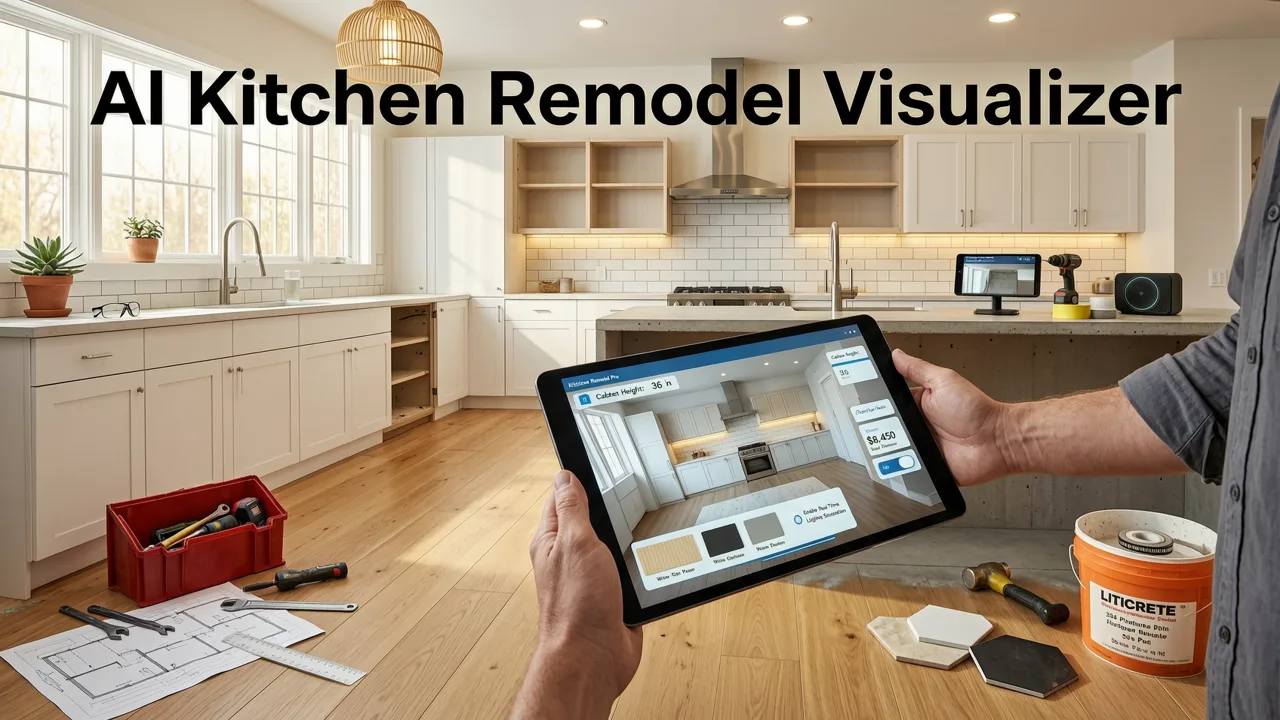
Historically, visualizing a kitchen remodel required hiring an interior designer, drafting 2D floor plans, and waiting days or weeks for 3D renderings. This process was not only costly but also rigid; making a single change to a backsplash tile or countertop edge often meant starting the rendering process over.
Best AI Interior Design Tool? Virtual Staging Software + Exterior Home Remodel Visualizer
by Digital Product Wizard
Modern AI visualization platforms have fundamentally changed this workflow. By leveraging advanced machine learning models—similar to those detailed in underlying generative AI documentation—these tools can analyze the spatial geometry, lighting, and existing fixtures of a room from a single 2D image. The AI then reconstructs the space, applying new textures, colors, and structural elements while maintaining the original room's proportions and perspective.
This capability is particularly valuable for the kitchen, which is often the most complex and expensive room to renovate. The ability to iterate through dozens of design concepts in minutes ensures that every decision is made with confidence, reducing costly mid-project changes and buyer's remorse.
How an AI Kitchen Remodel Visualizer Works in 4 Steps
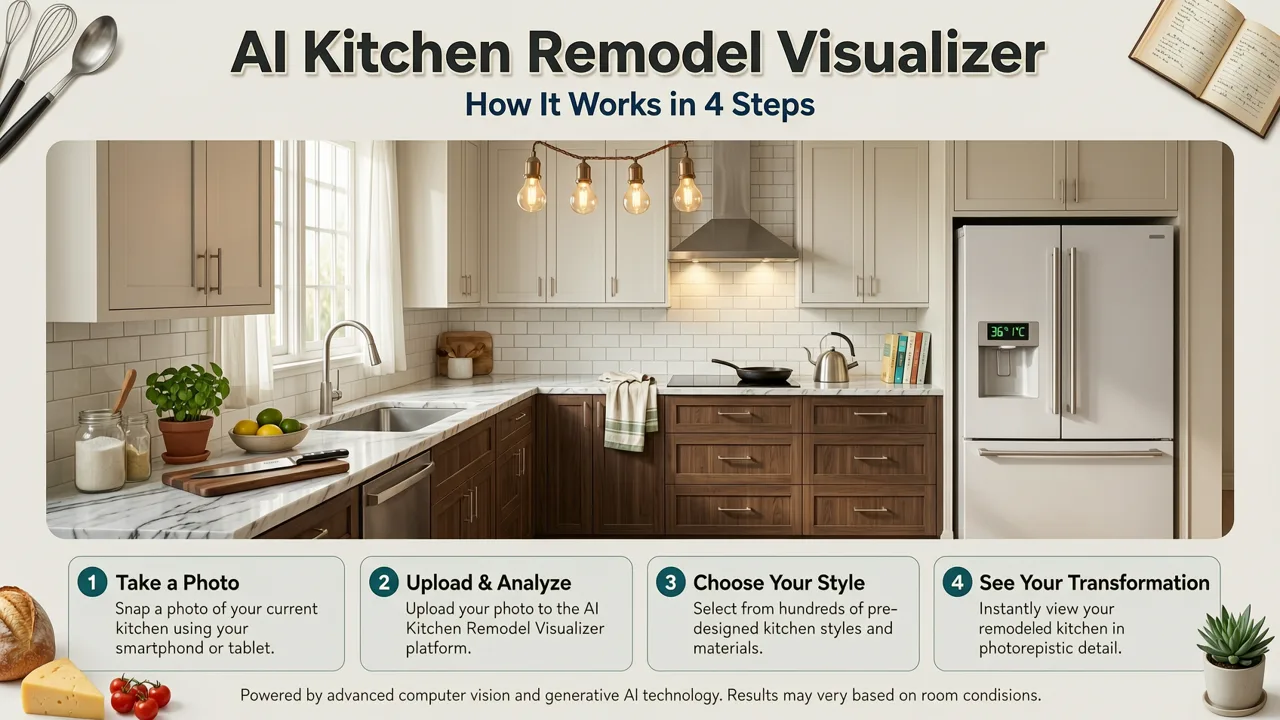
Using a visualizer is highly intuitive, designed for both DIY homeowners and professional realtors. The process generally follows four straightforward steps to take you from a blank canvas to a fully realized design.
Step 1: Capture the Right Base Photo
The quality of your final visualization depends heavily on the base photo you upload. Stand in the corner of the kitchen to capture the widest possible angle. Ensure the room is well-lit, preferably with natural daylight, and clear away clutter so the AI can accurately map the boundaries of the walls, floors, and existing architectural features. A straight-on, eye-level shot yields the most structurally sound results.
Step 2: Select Your Kitchen Design Style
Once the photo is uploaded, the platform will prompt you to choose a design style. Options typically range from modern minimalist and industrial chic to classic farmhouse and transitional. You can also input specific text prompts if the tool supports it, such as "matte navy blue shaker cabinets with brass hardware and white quartz countertops." The AI uses these parameters to dictate the material palette and overall aesthetic of the generated image.
Step 3: Generate and Refine the Visuals
After selecting your preferences, the AI processes the image. Within seconds, it returns a photorealistic render of your kitchen in the new style. Most platforms allow you to generate multiple variations simultaneously. If a specific element—like the flooring or the island pendant lights—does not look quite right, you can use localized editing tools to regenerate just that specific area without altering the rest of the room.
Step 4: Export and Share Your Concepts
Once you have finalized a design you love, you can export the high-resolution images. These renders are invaluable for sharing with contractors, creating a cohesive vision for a renovation team, or simply confirming your design choices before purchasing materials. If you are exploring a whole-home makeover, you might also want to check out the best AI interior design app for real-time room makeovers in 2026 to ensure your new kitchen flows seamlessly into the rest of your home.
Key Features to Look for in a Kitchen Visualization Tool
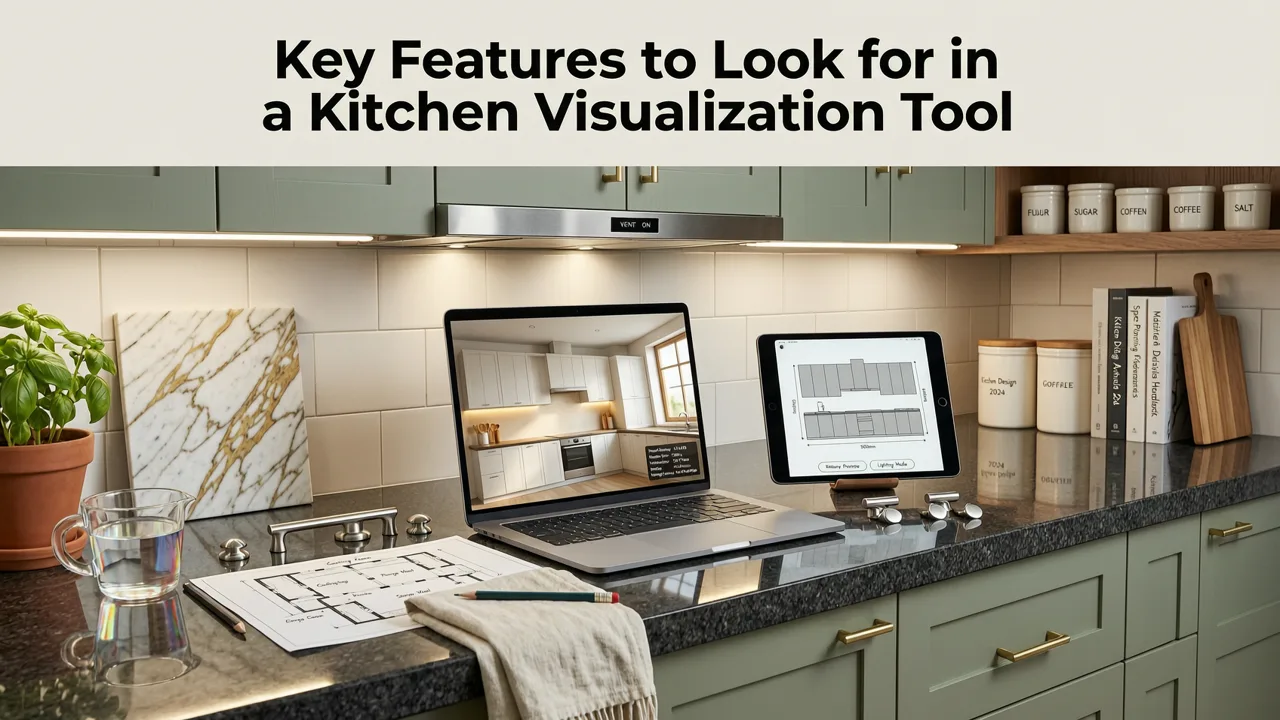
Not all AI design platforms are created equal. When selecting a tool for your kitchen project, it is important to evaluate the feature set to ensure it meets professional or high-end residential standards. The following table compares the capabilities you should expect from a premium visualizer versus basic alternatives.
| Feature Category | Advanced AI Visualizer | Basic Free Tools |
|---|---|---|
| Rendering Speed | Under 10 seconds per image | 1 to 5 minutes per image |
| Structural Accuracy | Preserves exact room dimensions and window placements | Often distorts proportions or alters room layout |
| Localized Editing | Allows targeted changes to specific elements (e.g., just the backsplash) | Requires regenerating the entire room for minor tweaks |
| Material Realism | Accurate lighting, shadows, and material textures (e.g., marble veining) | Flat textures with poor lighting integration |
| Resolution Output | High-definition, print-ready exports | Low-resolution, watermarked, or compressed images |
AI Kitchen Visualizer vs. Traditional 3D Rendering
For those accustomed to traditional design workflows, the leap to AI visualization can seem significant. Traditional 3D rendering software requires manual modeling of every cabinet, appliance, and tile. While this method offers absolute mathematical precision, it is incredibly time-intensive.
An AI visualizer, conversely, prioritizes speed and aesthetic exploration. It does not replace the need for exact contractor blueprints, but it serves as the ultimate conceptual tool. By following responsible AI development guidelines, modern platforms ensure that the generated images are clearly marked as conceptual visualizations, preventing any confusion between a rendered concept and a structural blueprint.
The cost difference is also substantial. Traditional 3D renderings can cost hundreds or thousands of dollars per room when outsourced to a visualization specialist. AI platforms democratize this capability, offering unlimited conceptual iterations for a fraction of the cost.
Maximizing Your Kitchen Makeover with AI
To get the most out of your visualizer, think beyond the immediate boundaries of the kitchen. In modern homes, the kitchen is rarely an isolated room; it is usually part of a larger open-concept living area. When visualizing your kitchen, consider how the new cabinetry and countertops will interact with the adjacent spaces.
For example, if your kitchen opens directly into a living area, you will want to ensure the color palettes complement each other. You can use the visualizer to test how a bold kitchen island color pairs with the surrounding walls. If you are looking to harmonize the adjoining spaces, exploring beige wall paint ideas for living room can help you find neutral, warm tones that bridge the gap between a vibrant kitchen and a relaxing lounge area.
Additionally, use the visualizer to test lighting scenarios. Kitchens require a mix of ambient, task, and accent lighting. By generating designs with different pendant lights and under-cabinet lighting configurations, you can determine the exact mood and functionality you want to achieve before an electrician ever visits the site.
Choosing the Right Style for Your Kitchen
One of the greatest advantages of using an AI tool is the ability to test styles you might normally hesitate to commit to. Here are a few trending kitchen aesthetics to test in your visualizer:
- Japandi: Combines Scandinavian functionality with Japanese rustic minimalism. Expect warm wood tones, clean lines, and a clutter-free environment.
- Moody Transitional: Features dark, rich cabinetry (like forest green or charcoal) paired with classic shaker profiles and warm metallic hardware.
- Organic Modern: Focuses on natural materials, featuring unlacquered brass, honed stone countertops, and textured plaster walls.
- Warm Minimalist: Utilizes flat-panel cabinets in light oak or warm white, integrated appliances, and seamless quartz surfaces.
Testing these styles side-by-side in a visualizer removes the guesswork and allows you to see exactly how different materials interact with your kitchen's specific natural light.
Conclusion and Next Steps
Remodeling a kitchen is a major investment, and the design phase should be as precise and inspiring as the construction phase. An AI kitchen remodel visualizer removes the friction from this process, empowering you to make bold, informed decisions without the traditional barriers of time and cost. By uploading a simple photo and experimenting with styles, materials, and layouts, you can arrive at a finalized vision that you are completely confident in.
Stop guessing what your dream kitchen could look like and start seeing it in photorealistic detail. Upload your first photo today and transform your culinary space in seconds.