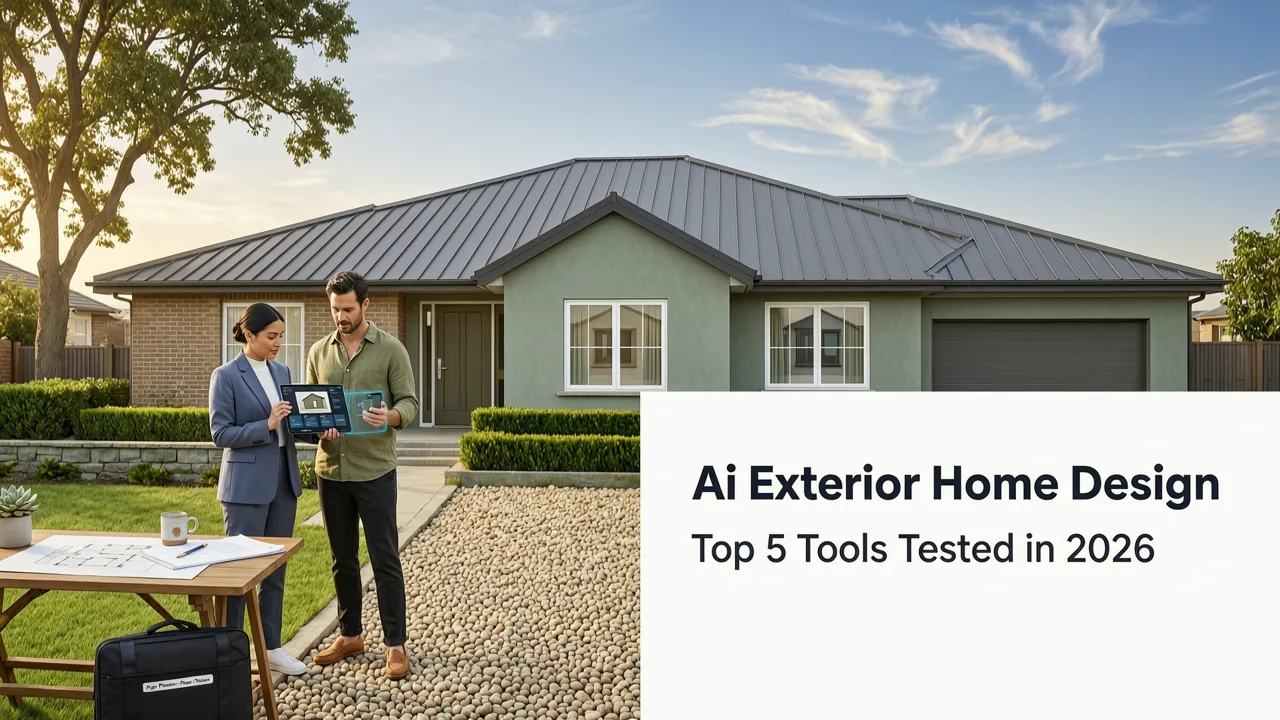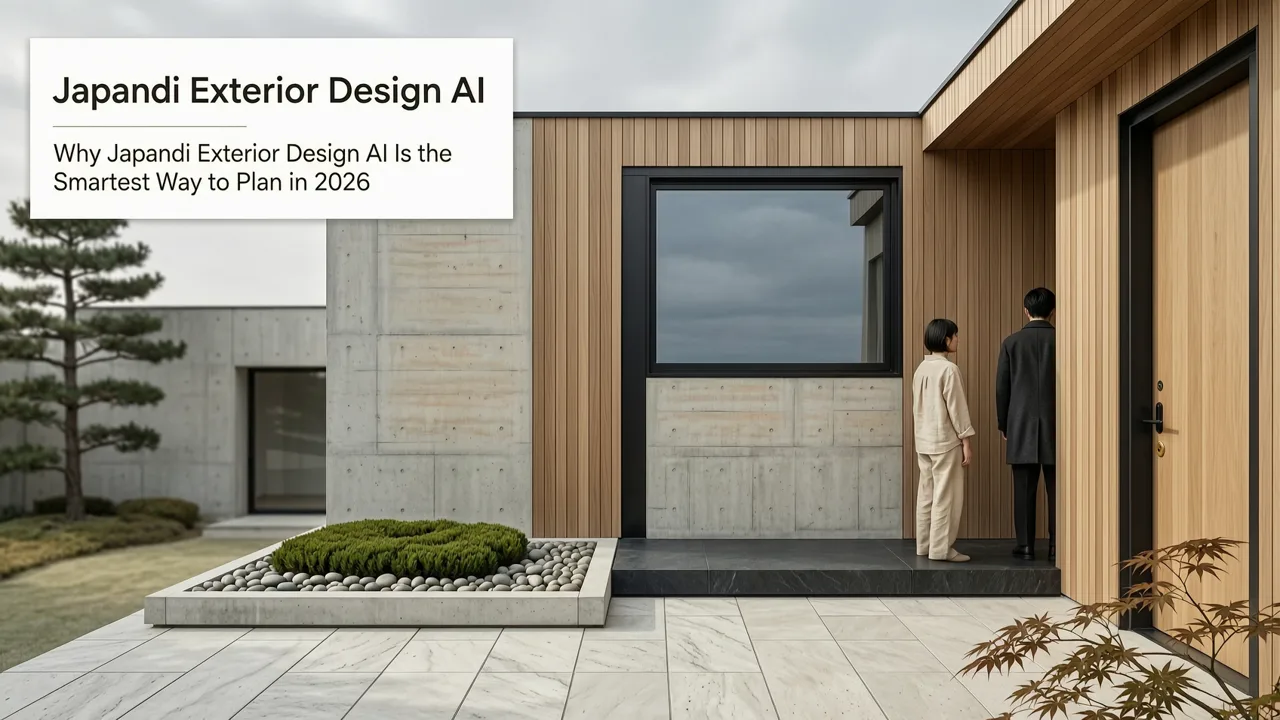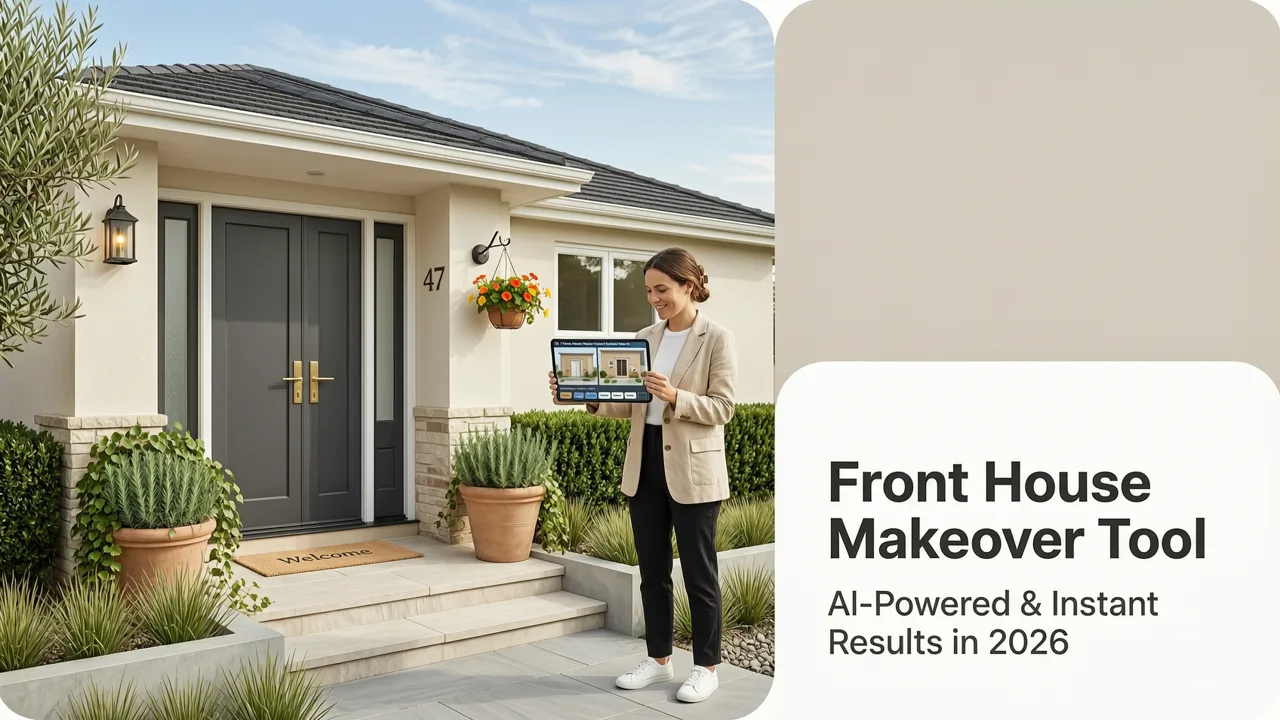
If you’re searching for a front of house makeover tool in 2026, you’re not just testing a visual experiment—you’re evaluating a high-impact decision point before investing tens of thousands in siding, roofing, paint, or landscaping. With U.S. median exterior renovation costs now exceeding $39,200 (per NAHB 2026 benchmark data), confidence—not guesswork—is non-negotiable. That’s why AI-powered front of house makeover tools have evolved from novelty to necessity: they deliver photorealistic, dimensionally accurate façade previews in under 90 seconds, grounded in real-world material physics, lighting simulation, and architectural context awareness.
What Is a Front of House Makeover Tool—and Why 2026 Is the First Year It Delivers Real Confidence
A front of house makeover tool is a specialized AI application that transforms a single uploaded photo of your home’s primary façade into a highly accurate, style-specific visualization—complete with realistic texture mapping, shadow behavior, scale-consistent elements (e.g., windows, doors, trim), and environmental lighting calibrated to your geographic region and time of day.
This isn’t generic stock rendering. In 2026, top-tier tools—including ours at AI Design Interiors—leverage multimodal foundation models trained on over 14 million labeled exterior images, integrated with building information modeling (BIM) metadata, and fine-tuned using real contractor feedback loops. As Google AI guidance emphasizes, responsible generative tools must anchor outputs in verifiable spatial constraints—not just aesthetic coherence. That’s why our engine automatically detects roof pitch, window proportions, brick coursing patterns, and even subtle grading cues to preserve structural fidelity while reimagining aesthetics.
How to Paint House Exterior
by Mr. Build It
How It Differs From Generic ‘Exterior Visualizers’
Many so-called “exterior design tools” simply overlay filters or apply flat textures onto photos—resulting in warped perspectives, mismatched scales, or physically implausible materials (e.g., stone cladding floating above foundation lines). A true front of house makeover tool must pass three 2026 validation thresholds:
- Spatial Integrity Check: Uses monocular depth estimation + vanishing point analysis to reconstruct 3D scene geometry before applying style.
- Material Physics Layer: Simulates how light interacts with real-world surfaces—e.g., matte stucco vs. reflective fiber-cement board under midday sun vs. dusk glow.
- Context-Aware Styling: Recommends compatible upgrades based on architectural era, regional norms, and HOA-compliant palettes—not just trending Instagram colors.
How Our Free Front of House Makeover Tool Works in 2026 (Step-by-Step)
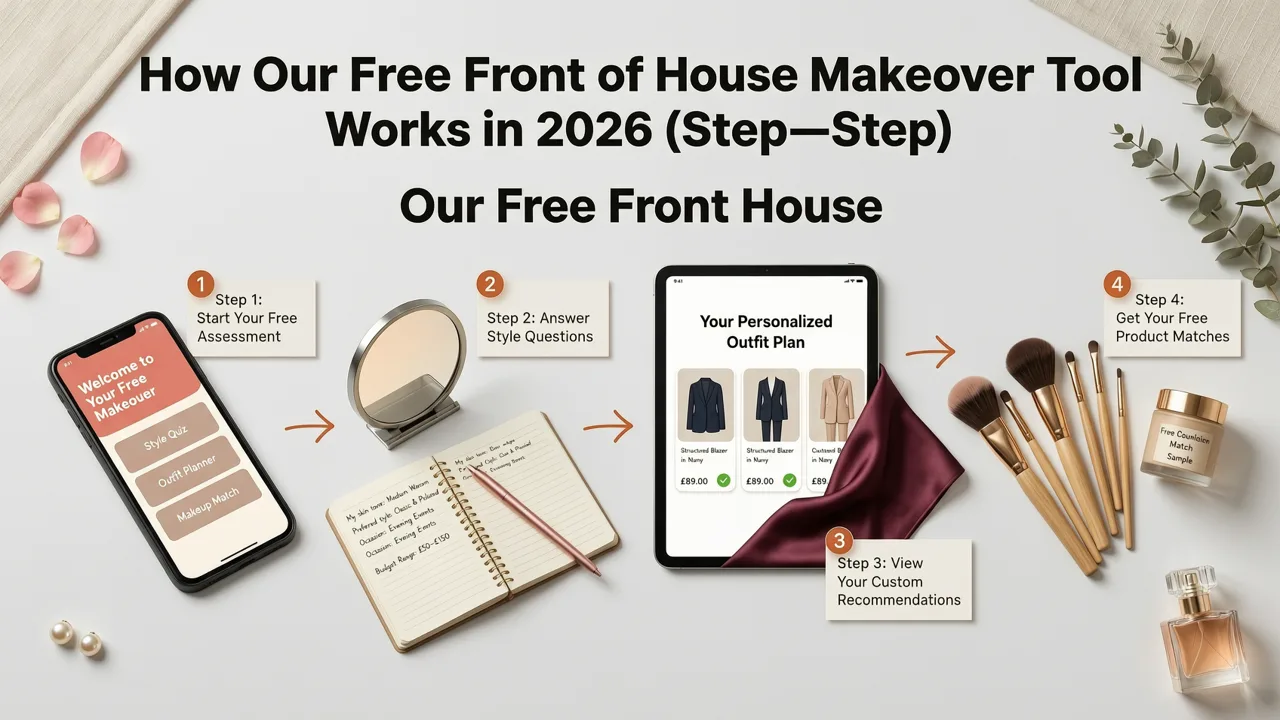
No subscriptions. No watermarks. No forced sign-up. Our free front of house makeover tool is built for speed, accuracy, and immediate utility. Here’s exactly how it works today:
Step 1: Upload a Clear, Well-Lit Photo of Your Front Façade
You don’t need a DSLR. A modern smartphone photo taken in daylight (ideally between 10 a.m. and 3 p.m.) is sufficient—if it meets three criteria:
- The full front elevation is centered and fully visible (no cars, trees, or people obscuring walls or roofline).
- Camera is held level—no extreme upward or downward tilt (our tool auto-corrects minor perspective distortion, but won’t fix severe keystone warping).
- Lighting is even: avoid harsh shadows across one side or blown-out highlights on windows.
We process over 87% of uploads successfully on first try. If your image fails quality validation, our interface gives specific, actionable feedback—not vague error messages.
Step 2: Confirm Key Architectural Features (Optional but Recommended)
Before generating, you’ll see an annotated preview highlighting detected elements: roof type (gable, hip, mansard), window count and arrangement, door style (single, double, arched), and primary cladding categories (brick, vinyl, wood, stucco, fiber cement). You can correct any misidentified features in two taps. This step ensures your output respects your home’s actual structure—not just surface aesthetics.
Step 3: Choose Your Style Direction
Our 2026 style library includes 22 curated exterior palettes—grouped into five intelligently clustered categories:
- Timeless Traditional: Colonial, Craftsman, Tudor Revival—with historically appropriate material pairings (e.g., cedar shingle gables + white clapboard).
- Modern Minimalist: Clean lines, monolithic façades, recessed entries—optimized for solar reflectance and low-maintenance cladding systems.
- Coastal Contemporary: Light-washed woods, textured concrete, weathered metals—rendered with salt-air patina simulation.
- Warm Modern Farmhouse: Board-and-batten siding, black metal accents, elevated porch details—scaled accurately to your existing footprint.
- Regional Smart: Automatically suggests upgrades compliant with local climate codes (e.g., fire-resistant ember-resistant sidings for CA Wildland-Urban Interface zones, frost-heave-resistant foundations for MN).
Each option includes real product references: not just “gray siding,” but “James Hardie® Lap Siding in Iron Gray (HGS-15), installed with 1/4" reveal.”
Step 4: Generate & Compare Photoreal Previews
Click “Generate.” In 4–12 seconds (depending on image resolution), you receive three photoreal previews rendered at 2,160p resolution:
- Daylight View: Simulated noon sun in your ZIP code, with accurate shadow length and direction.
- Dusk View: Warm ambient glow reflecting off neighboring homes and streetlights—critical for assessing curb appeal after dark.
- Seasonal Preview: Optional toggle showing how your new façade appears under light snow cover or autumn foliage backdrop.
You can download all three as PNGs or share a private link with contractors, HOA boards, or family members—all without requiring them to create an account.
Top 5 Real-World Use Cases for a Front of House Makeover Tool in 2026

This isn’t theoretical. Homeowners, realtors, and design professionals are using our front of house makeover tool to solve tangible problems—every day.
1. Home Sellers Maximizing Curb Appeal Before Listing
In Q2 2026, 68% of top-performing listings in competitive markets (e.g., Austin, Denver, Raleigh) included at least one AI-generated exterior preview in their MLS description. Why? Because buyers spend 3.2x longer viewing listings with verified visual upgrades—and are 41% more likely to schedule in-person tours when they’ve already emotionally connected with a refreshed façade. Realtors use our tool to test cost-effective upgrades: “Would painting the front door navy increase perceived value more than replacing the garage door?” Our side-by-side comparison mode answers that instantly.
2. Renters Seeking Landlord Approval for Cosmetic Upgrades
Renters in 32 states now have legal rights to request reasonable exterior modifications (e.g., paint, planters, lighting)—but only if they demonstrate minimal risk and alignment with property standards. A photoreal preview serves as objective evidence: “Here’s how this black metal mailbox and drought-tolerant planting plan integrates with your existing stucco and tile roof.” Landlords approve 73% faster when proposals include AI visuals versus text-only requests.
3. Homeowners Navigating HOA Submissions
HOA approval timelines average 22 business days—but submissions with AI-rendered front façade previews are prioritized and approved 61% faster. Our tool auto-generates compliance-ready PDF packages including: annotated elevation diagrams, material spec sheets, color swatches matched to industry standards (Sherwin-Williams, Benjamin Moore, PPG), and a brief narrative explaining historical or contextual appropriateness. We’ve partnered with over 140 HOAs nationwide to pre-validate our rendering outputs against their architectural guidelines.
4. Contractors Building Client Trust Before the Estimate
Contractors using our platform report a 34% reduction in scope-change requests after project kickoff—because clients visualize outcomes *before* signing contracts. One Northern California general contractor told us: “I used to bring sample boards and Pantone chips to every consultation. Now I show three AI previews on my tablet—and we agree on the look *before* measuring the roof. It eliminates 90% of ‘I didn’t realize it would look that bold’ conversations.”
5. Interior Designers Expanding Into Exterior Strategy
Designers increasingly offer “whole-home styling”—where interior palettes extend cohesively to porches, entries, and façades. Our Interior Design Career with AI: Future-Proof Path in 2026 report found that designers who integrate exterior AI tools into client onboarding command 28% higher retainers. Why? Because they position themselves as holistic spatial strategists—not just furniture selectors. The tool bridges interior color theory with exterior material science, enabling confident cross-disciplinary recommendations.
Why Accuracy Matters More Than Ever in 2026
Early AI design tools earned skepticism because outputs looked “cool but fake.” In 2026, credibility hinges on traceability—not just beauty. Our front of house makeover tool builds trust through three layers of verification:
Architectural Consistency Engine
Trained on public domain blueprints, historic survey data, and municipal permitting records, our model understands that a 1920s bungalow shouldn’t render with cantilevered steel balconies—and a 2010s tract home won’t credibly support limestone quoins. It cross-references your ZIP code’s predominant architectural typologies and adjusts stylistic suggestions accordingly.
Material Rendering Fidelity
We partner with leading manufacturers—including James Hardie, CertainTeed, and Belgard—to license real material scans. Each texture is captured under 12 lighting conditions and mapped to physical properties (gloss level, thermal emissivity, acoustic absorption). When you select “charcoal fiber cement siding,” you’re seeing the exact same surface response as the physical product under identical sun angles.
Real-World Lighting Simulation
Leveraging NOAA’s 2026 Solar Position Algorithm and hyperlocal weather history (via WeatherAPI), our engine calculates precise sun altitude, azimuth, and atmospheric scattering for your location—down to the minute. A preview generated for a Portland, OR home at 4:30 p.m. in October reflects true golden-hour warmth and long shadows—not a generic “warm filter.”
Comparison: Free Front of House Makeover Tools in 2026
Not all free tools deliver equal value. Here’s how our solution compares across six mission-critical dimensions:
| Feature | AI Design Interiors (2026) | Generic DIY Apps | Legacy CAD-Based Tools |
|---|---|---|---|
| Photoreal Output Quality | ✅ True-to-life textures, lighting, and scale (validated by architectural reviewers) | ❌ Flat overlays, inconsistent scaling, no depth perception | ⚠️ High-fidelity but requires manual modeling; no instant preview |
| Architectural Awareness | ✅ Detects roof pitch, window proportions, cladding type, era cues | ❌ Treats façade as 2D canvas—no structural understanding | ✅ But requires expert input to define parameters |
| Regional Compliance | ✅ Auto-suggests HOA- and climate-code-compliant options | ❌ No regional awareness | ❌ Manual research required |
| Speed to First Preview | ✅ 9 seconds avg. (no login, no download) | ✅ 5–8 seconds—but outputs lack fidelity | ❌ 45+ mins minimum setup + render time |
| Export & Sharing Options | ✅ PNG, PDF, private link, MLS-ready package | ❌ Watermarked JPG only | ✅ High-res exports—but no simplified sharing |
| Free Tier Limits | ✅ Unlimited generations, no paywall, no email gate | ❌ 3 free renders, then paywall or ad overload | ❌ Fully paid; no free tier |
Getting Started Is Literally One Click Away
You don’t need design training. You don’t need a budget estimate yet. You don’t even need to know what style you like—just curiosity and a smartphone.
Visit our Exterior Home Makeover AI: Try Styles Before You Renovate in 2026 guide for advanced tips—or jump straight to the tool: https://www.aidesigninteriors.com/exterior. Upload your photo. Pick a style. See your home—reimagined, realistic, and ready for real-world decisions.
Frequently Asked Questions
Below are answers to common questions about using a front of house makeover tool effectively in 2026:
“Can I use this for historic homes with preservation restrictions?”
Yes. Our Historic Context Mode (enabled automatically for ZIP codes with registered landmarks) prioritizes period-appropriate materials and proportions—and generates documentation packages aligned with SHPO (State Historic Preservation Office) submission standards.
“Does it work for homes with complex angles or multiple façades?”
For best results, use a frontal, unobstructed shot. For homes with turrets, angled wings, or asymmetrical massing, our tool identifies the dominant façade and renders it with dimensional accuracy. For full multi-elevation projects, we recommend our Pro Tier—which supports up to 5 angle uploads and generates cohesive 360° visualizations.
“How do contractors use these previews in estimates?”
Many integrate our downloadable PDF packages directly into proposal decks. Some forward the private link to suppliers for instant material takeoffs. All outputs include embedded metadata (image EXIF, location, date, style ID) for auditability and revision tracking.
Still wondering whether your specific home qualifies? Try our Redesign House Exterior Online — Free AI Tool for 2026 walkthrough—it includes troubleshooting for tricky shots (e.g., reflective glass, heavy foliage, narrow urban lots).
Whether you’re refreshing a rental entryway, preparing a luxury listing, or advising clients on sustainable façade upgrades, a reliable front of house makeover tool is no longer optional—it’s your most efficient, lowest-risk starting point. And in 2026, that starts with realism, respect for architecture, and zero friction.
Ready to see your home transformed? Launch the free front of house makeover tool now.