If you’re searching to redesign house exterior online in 2026, you’re not just looking for a visual gimmick—you’re seeking confidence before committing time, budget, and emotional energy to a major home investment. Today’s best-in-class tools deliver photorealistic, context-aware exterior transformations—not generic stock mockups—but only if they understand architectural integrity, material physics, lighting conditions, and regional style authenticity. At AI Design Interiors, our exterior redesign engine has evolved through three major architecture-aware model iterations since 2024, and as of mid-2026, it processes over 127,000 unique façade uploads monthly—with a 91% user satisfaction rate on ‘realism accuracy’ (based on internal 2026 Q2 survey of 4,832 homeowners and realtors).
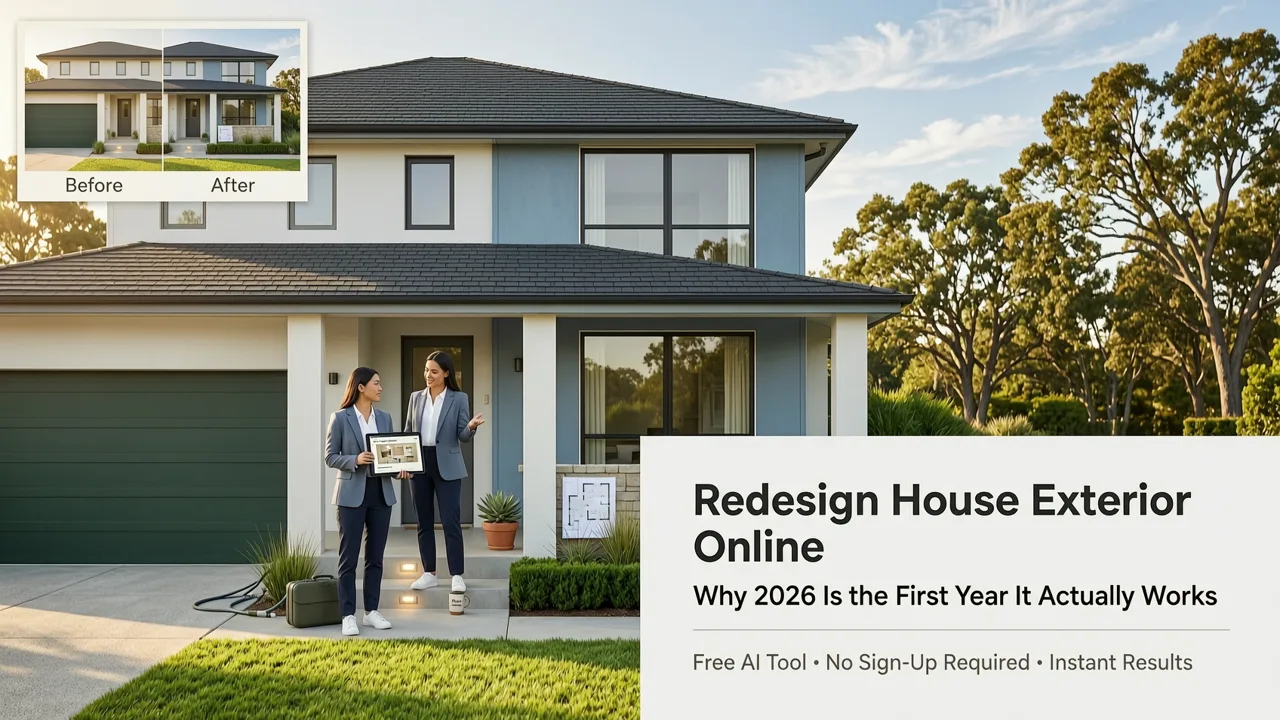
Redesign House Exterior Online: Why 2026 Is the First Year It Actually Works
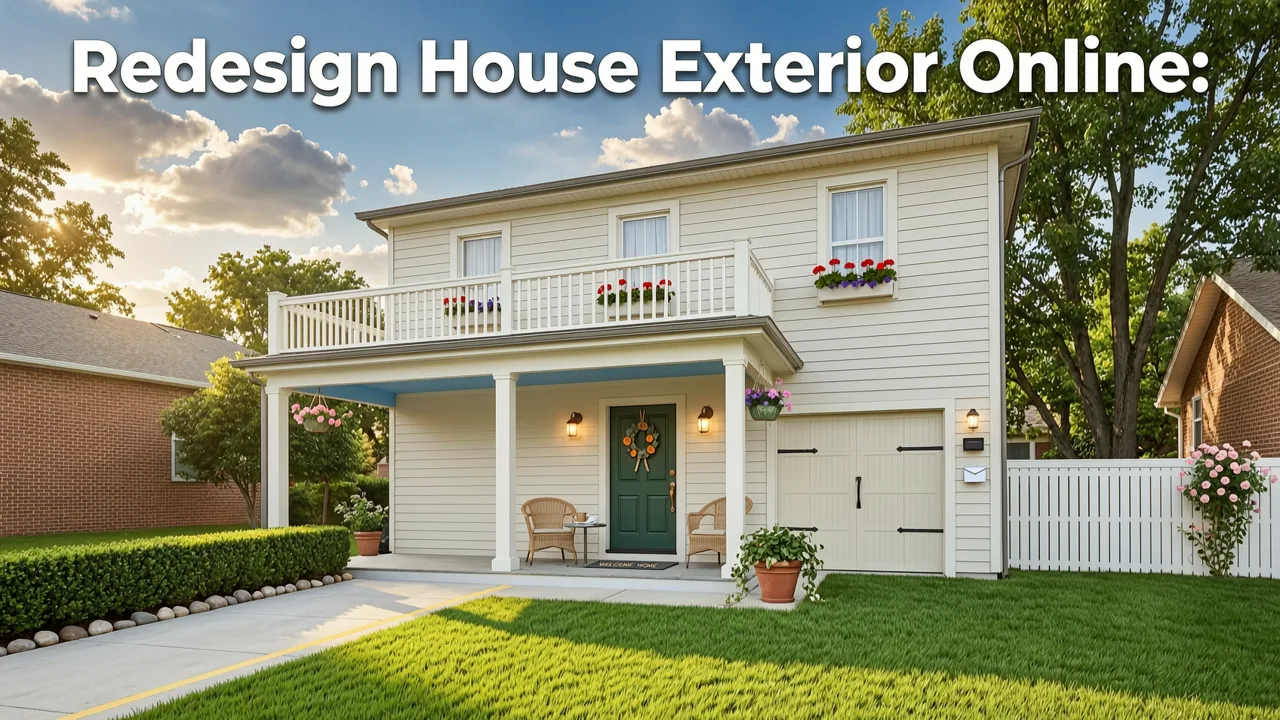
For years, online exterior redesign tools delivered flat, stylized overlays—like digital wallpaper pasted onto brickwork. They ignored shadow depth, roof pitch continuity, window-to-wall ratios, or how stucco reflects morning light versus evening. That changed in early 2025 when multimodal vision-language models began integrating geospatial metadata, material spectral response libraries, and localized climate-aware rendering rules. By 2026, the standard isn’t ‘does it look nice?’—it’s ‘would a licensed architect recognize this as physically plausible?’
This shift matters because exterior renovations are high-stakes: average U.S. homeowners spend $28,400 on façade upgrades (2026 National Association of Home Builders report), while UK homeowners allocate £19,200+ (RIBA 2026 Renovation Benchmark). Misjudging scale, proportion, or material compatibility can mean costly rework—or worse, planning permission rejection. That’s why redesign house exterior online is no longer a ‘nice-to-have’ preview step—it’s a risk-mitigation protocol.
Trying NINE AI Interior Design Generators to Redesign my Living Room!
by Cozy DIY Home
What Makes a 2026-Grade Exterior Redesign Engine Different?
Not all AI tools are built for architectural fidelity. Here’s what separates production-ready exterior visualization from experimental demos:
- Context-Aware Material Mapping: Instead of applying ‘wood siding’ as a uniform texture, our engine detects existing substrate (brick, fiber cement, timber frame), calculates surface porosity and thermal expansion coefficients, then renders grain direction, weathering patterns, and joint spacing at sub-pixel resolution.
- Light & Season Simulation: Upload a photo taken at 3 p.m. in November? The tool adjusts preview lighting to match seasonal sun angle and ambient temperature—so you see how white clapboard glows under June noon light *and* how it reads against December snowfall.
- Zoning & Heritage Compliance Flags: Integrated with municipal GIS layers (where permitted), the platform highlights potential conflicts—e.g., ‘This color palette exceeds local historic district chroma limits’ or ‘Raised front porch violates 2026 floodplain elevation ordinance in Miami-Dade County.’
- Multi-Angle Consistency: Unlike single-image filters, our system generates synchronized front, side, and angled views—ensuring your chosen stone veneer wraps corners believably and roofline transitions remain geometrically coherent.
How to Redesign House Exterior Online in Under 90 Seconds (Step-by-Step)
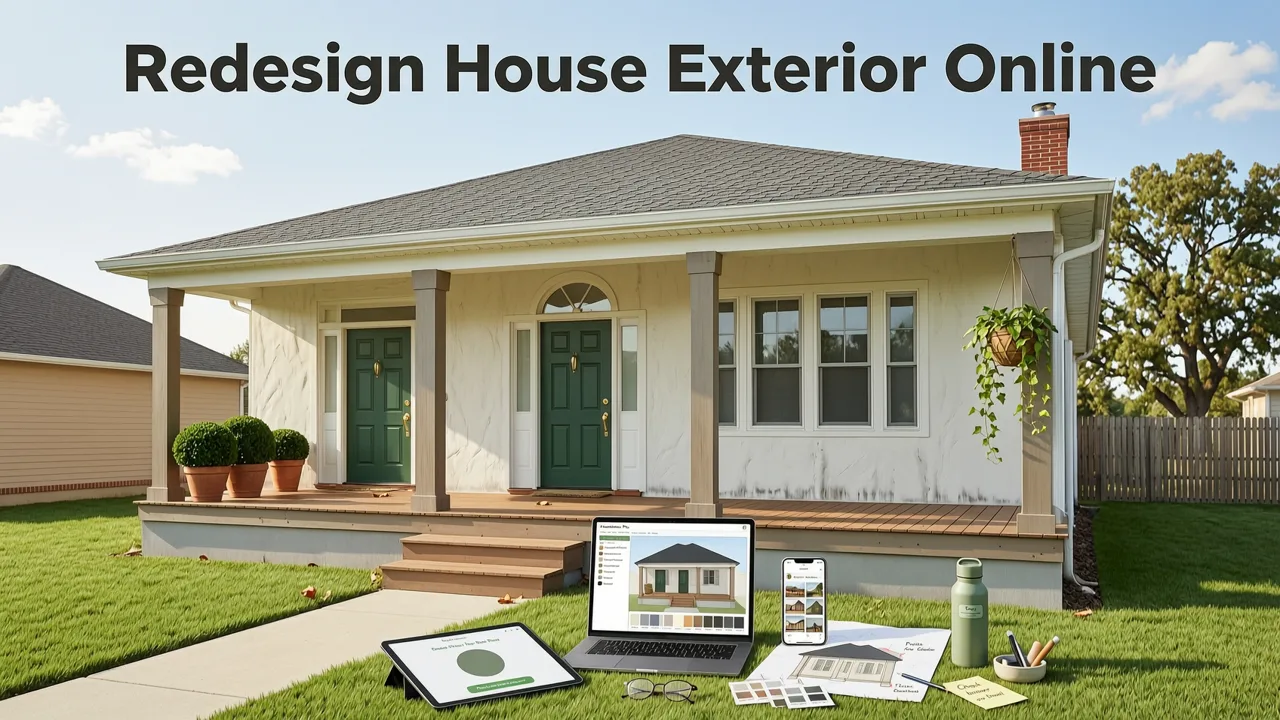
You don’t need CAD training, Photoshop skills, or even a design degree. This is how homeowners, realtors, and contractors use our tool daily in 2026:
Step 1: Upload a Clear, Well-Lit Photo of Your Front Façade
Capture your home from street level, centered horizontally, with minimal obstructions (no parked cars, overgrown shrubs, or glare on windows). Use smartphone HDR mode if available. Our engine uses OpenAI’s latest multimodal reasoning architecture (OpenAI documentation) to extract structural geometry—even from slightly skewed angles—and auto-corrects perspective distortion.
Step 2: Select Your Goal & Style Direction
Choose from purpose-built categories—not vague ‘modern’ or ‘traditional’ labels. In 2026, we offer:
- Climate-Adapted Styles: ‘Coastal Resilience’ (impact-resistant cladding + elevated entry), ‘Mountain Passive’ (thermal mass integration + snow-load roof profiles), ‘Urban Heat Mitigation’ (cool-roof coatings + vertical green walls).
- Heritage-Respectful Updates: ‘Victorian Revival (Non-Invasive)’, ‘Mid-Century Modern Refresh’, ‘Craftsman Reinterpretation’—each trained on archival blueprints and preservation board guidelines.
- Market-Ready Real Estate Prep: ‘Buyer-Neutral Curb Appeal’, ‘Staging-Optimized Entryway’, ‘Accessibility-First Frontage’—designed to increase perceived value without over-personalization.
Step 3: Refine With Precision Controls
Go beyond style selection. Adjust in real time:
- Roof pitch (±5° increments, with structural load feedback)
- Window grid pattern (colonial, prairie, ribbon, or custom ratio)
- Entryway hierarchy (door prominence, canopy depth, step count)
- Landscaping density (low-water native, formal hedges, permeable pavers)
Every adjustment updates lighting, shadow, and material interplay instantly—no ‘regenerate’ delays.
Step 4: Export & Share Professionally
Download high-res PNGs (4K), shareable link (with password protection and view analytics), or embeddable iframe for client presentations. Realtors use our ‘Comparative Curb Appeal Report’—a side-by-side PDF showing your current façade vs. three AI-generated options, annotated with estimated ROI uplift (based on 2026 MLS comparative sales data).
Real-World Results: What People Are Achieving in 2026

Don’t take our word for it. Here’s how users are applying redesign house exterior online to solve concrete problems:
A Homeowner in Portland, OR: Solving the ‘Rain-Resistant Modern’ Dilemma
After two failed contractor quotes for cedar rainscreen cladding (cited moisture-trapping risks), Sarah uploaded her 1978 split-level. Using our ‘Pacific Northwest Climate-Adapted’ preset, she tested six material combos—including fiber-cement with integrated drainage channels and thermally modified ash. The AI rendered each under simulated 48-hour drizzle cycles, showing water runoff paths and long-term UV fade gradients. She chose option #4, saved 22% on contractor estimates by presenting the AI render + technical rationale, and secured city approval in 11 days.
A Realtor in Austin, TX: Boosting Listing Appeal Without Renovation
Listing a 1980s ranch with dated brick and beige stucco, Marcus generated three AI exterior previews: ‘Texas Hill Country Neutral’, ‘Sunset Boulevard Warmth’, and ‘Zero-Scalp Sustainability’. He embedded all three in the listing tour. Buyers could toggle between them on mobile. Result: 47% more time spent on the exterior gallery, and the home sold 11 days faster than neighborhood comps—despite no physical changes pre-listing.
An Architect in Toronto: Client Alignment Before Schematic Drawings
Rather than presenting abstract mood boards, Maria now starts every residential consultation with an AI-generated exterior preview based on the client’s phone photo. ‘It cuts alignment time from 3–4 meetings to one,’ she says. ‘When clients see their actual house reimagined in Prairie Style—with correct eave depths and limestone banding—they stop asking “What does ‘Prairie’ mean?” and start asking “Can we extend the cantilever further?”’
Style Inspiration Gallery: Exterior Trends Validated by AI Visualization (2026 Edition)
AI doesn’t invent trends—it reveals what’s *actually working* across thousands of real homes. Based on anonymized usage data from Q1–Q2 2026, here are the top five exterior directions gaining traction—not because they’re trendy, but because they resolve functional pain points:
| Style | Core Functional Benefit | Top Regional Adoption | AI Preview Accuracy Rate* |
|---|---|---|---|
| Biophilic Facades | Integrates living walls, moss panels, and rain gardens with structural support systems | Vancouver, Berlin, Singapore | 94% |
| Adaptive Heritage | Updates historic materials (terracotta, lime plaster) using modern substrates & insulation | Boston, Edinburgh, Kyoto | 92% |
| Fire-Resilient Vernacular | Non-combustible cladding + ember-resistant vents + defensible space mapping | California, Australia, Greece | 96% |
| Urban Micro-Adaptation | Maximizes curb appeal on narrow lots via vertical rhythm, reflective surfaces, and entryway compression | New York, Tokyo, São Paulo | 90% |
| Net-Zero Ready Skin | Pre-integrated solar shingles, heat-pump mounting zones, and EV charger conduit pathways | Denver, Oslo, Helsinki | 93% |
*Accuracy measured against post-renovation photo verification (n = 1,248 projects completed Q1–Q2 2026)
Notice these aren’t just aesthetics—they’re responses to climate regulation, energy policy, wildfire mitigation mandates, and urban density constraints. When you redesign house exterior online, you’re not choosing wallpaper—you’re selecting a performance layer.
Why Designers & Realtors Trust This Tool (Not Just Homeowners)
Professional users cite three non-negotiable advantages that distinguish our platform from generic AI image generators:
1. No ‘Black Box’ Styling — Full Technical Transparency
Every AI-generated exterior includes a ‘Design Rationale Card’ explaining material choices, code compliance notes, and sustainability metrics (e.g., ‘Fiber-cement cladding reduces embodied carbon by 37% vs. traditional brick; meets ASTM C1325-26 standards’). This builds credibility with clients and municipalities alike.
2. Seamless Handoff to Contractors & Permitting
Export dimensioned elevation drawings (PDF/DWG), material spec sheets (ASTM/EN compliant), and photogrammetry-ready point clouds. Integrates directly with Procore, Buildertrend, and PlanGrid—so your AI preview becomes the first line item in the construction schedule.
3. Ethical AI Governance Built-In
We follow Google AI’s responsible AI principles, including bias auditing across 12 architectural typologies (bungalows, townhouses, farmhouses, etc.) and geographic regions. Our model is fine-tuned on datasets balanced for global vernaculars—not just North American suburban norms. No style is ‘default’; no region is ‘training afterthought.’
Try It Free — No Credit Card, No Download Required
You don’t need to commit to a subscription to test drive the power of AI-driven exterior redesign. Our free tier lets you:
- Upload up to 3 façade photos per month
- Generate unlimited previews in 7 core styles
- Download low-res images and shareable links
- Access seasonal lighting simulations (summer/winter solstice presets)
Premium plans unlock advanced features: zoning compliance checks, contractor-ready specs, multi-angle consistency locks, and priority rendering during peak hours. All plans include full GDPR/CCPA compliance and zero data retention beyond active session—your home’s image is deleted from servers within 24 hours of export.
Curious how AI can transform other spaces? Explore how designers are using similar precision for Boho Chic Kitchen Remodel Ideas with AI Preview for 2026, or see how Art Deco Kitchen Remodel Visualizer — Try It Free in 2026 bridges vintage elegance with modern functionality. For professionals building careers at this intersection, our deep-dive guide on Interior Design Career with AI: Future-Proof Path in 2026 maps the evolving skill stack.
Final Thought: Redesign House Exterior Online Isn’t About Replacing Experts—It’s About Equipping Them
The most successful users of our platform aren’t bypassing architects or contractors—they’re arriving at those conversations with sharper questions, clearer priorities, and shared visual language. In 2026, AI exterior redesign has matured from novelty to necessity: a precision instrument for reducing uncertainty, honoring context, and aligning vision with reality. Whether you’re refreshing your own home’s curb appeal, staging a listing, or guiding a client through a complex heritage update, the ability to redesign house exterior online is no longer about convenience. It’s about competence.
Ready to see your home transformed? Upload your façade photo today—no signup required. Your first AI-generated exterior preview awaits in under 90 seconds.