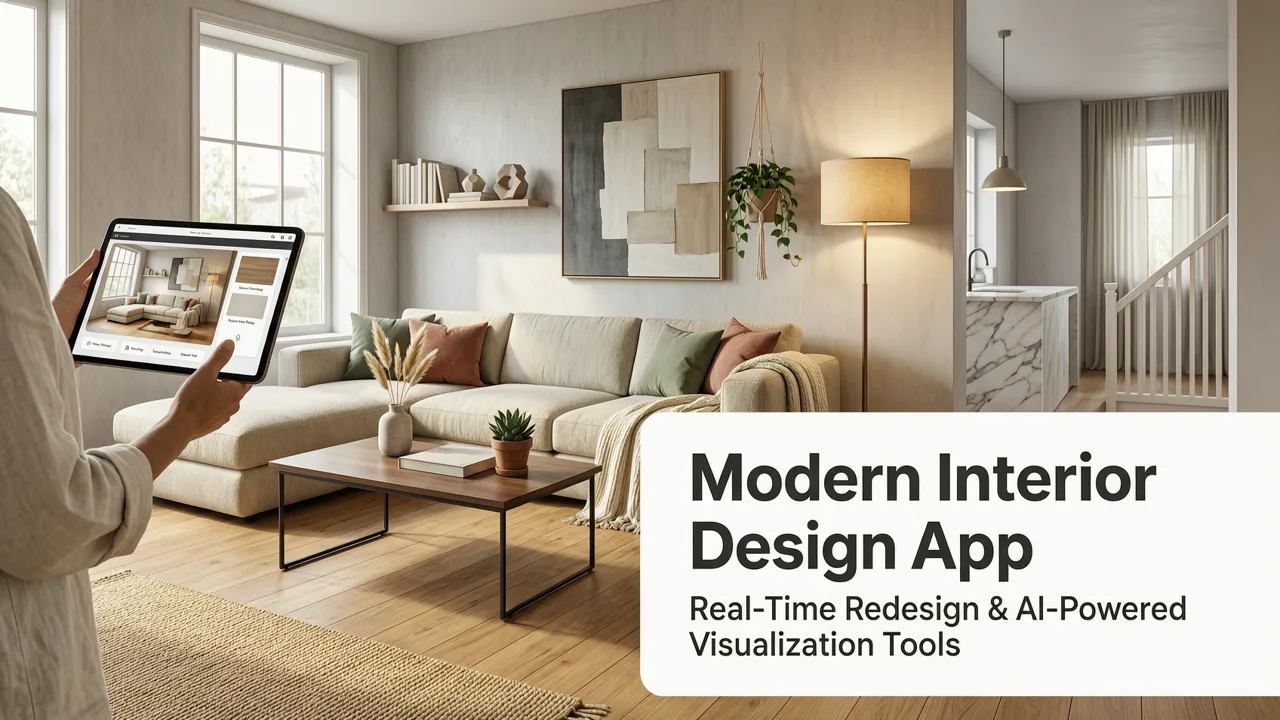
If you are tired of guessing how a new sectional will look or whether a dark accent wall will overwhelm your living room, a modern interior design app eliminates the guesswork entirely. In 2026, AI-driven visualization tools allow you to upload a simple smartphone photo and instantly generate photorealistic, true-to-room makeovers without hiring a designer or learning complex 3D software.
Whether you are a homeowner planning a weekend refresh, a realtor staging a property, or a professional designer pitching a concept, these platforms bridge the gap between imagination and execution. By leveraging advanced spatial computing and diffusion models, the best tools on the market now understand lighting, shadows, and architectural constraints, delivering results that are indistinguishable from professional photography.
Why a Modern Interior Design App Is Essential in 2026

The landscape of home renovation has shifted dramatically. Just a few years ago, visualizing a space required expensive software, technical expertise, and days of waiting for renders. Today, a modern interior design app processes complex spatial geometry in seconds.
5 Best Free Interior Design Apps in 2025 (Simple & Easy to Use)
by Arch Visual Studio
This leap in technology is driven by multimodal AI models that do more than just paste furniture into a room. They analyze the existing architecture, preserve structural elements like windows and doors, and apply materials with physically accurate reflections. For homeowners, this means you can confidently commit to a renovation budget because you have already seen the finished product. For real estate professionals, it means faster turnaround times for virtual staging, directly translating to quicker sales.
How the Best Modern Interior Design App Works
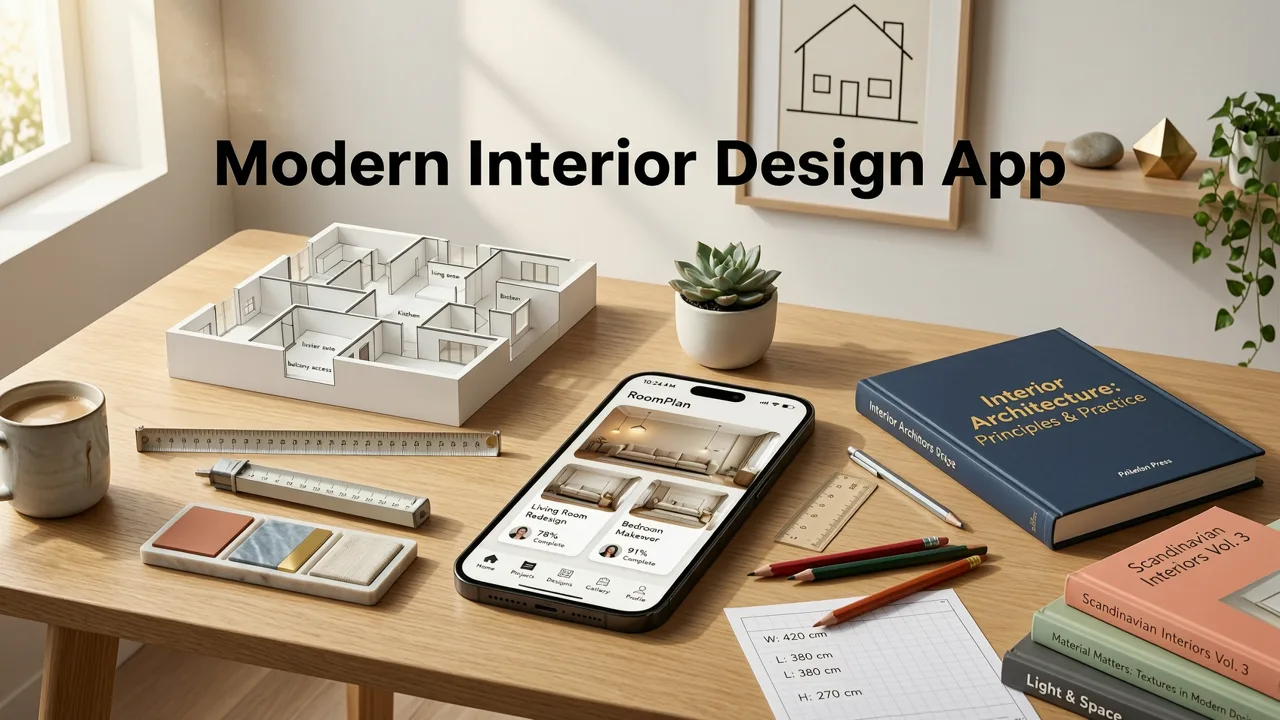
Using an AI-powered visualizer is remarkably straightforward, but understanding the workflow ensures you get the most accurate and inspiring results. Here is the standard process for transforming your space in 2026.
Step 1: Capture and Upload Your Space
The foundation of any great render is a high-quality input photo. Modern smartphones equipped with LiDAR sensors can capture depth data, but even a standard 2D photograph works exceptionally well if taken correctly. Stand in the corner of the room to capture the maximum field of view, ensure the space is well-lit, and keep the camera level to avoid distorted perspective lines. Once captured, simply upload the image to the platform.
Step 2: Select Your Design Style and Constraints
After uploading, you will define the intent of your redesign. You can choose from predefined aesthetic categories—such as mid-century modern, Japandi, or industrial chic—or input specific text prompts for highly customized looks. You can also isolate specific elements to change. For instance, if you only want to test wall colors while keeping your existing flooring, you can mask the floor. This level of control is perfect when you want to test a specific paint shade, much like using a Sherwin Williams Pure White AI preview to stress-test a color before buying gallons of paint.
Step 3: Generate and Refine Photorealistic Previews
Once your parameters are set, the AI engine processes the image. Within seconds, you will receive multiple high-resolution variations. Review the outputs to check how natural light interacts with the new materials and how the furniture scales relative to your actual room dimensions. Most platforms allow you to select a preferred variation and refine it further, tweaking individual elements until the design is perfect.
Top Use Cases for AI Home Renovation Visualization
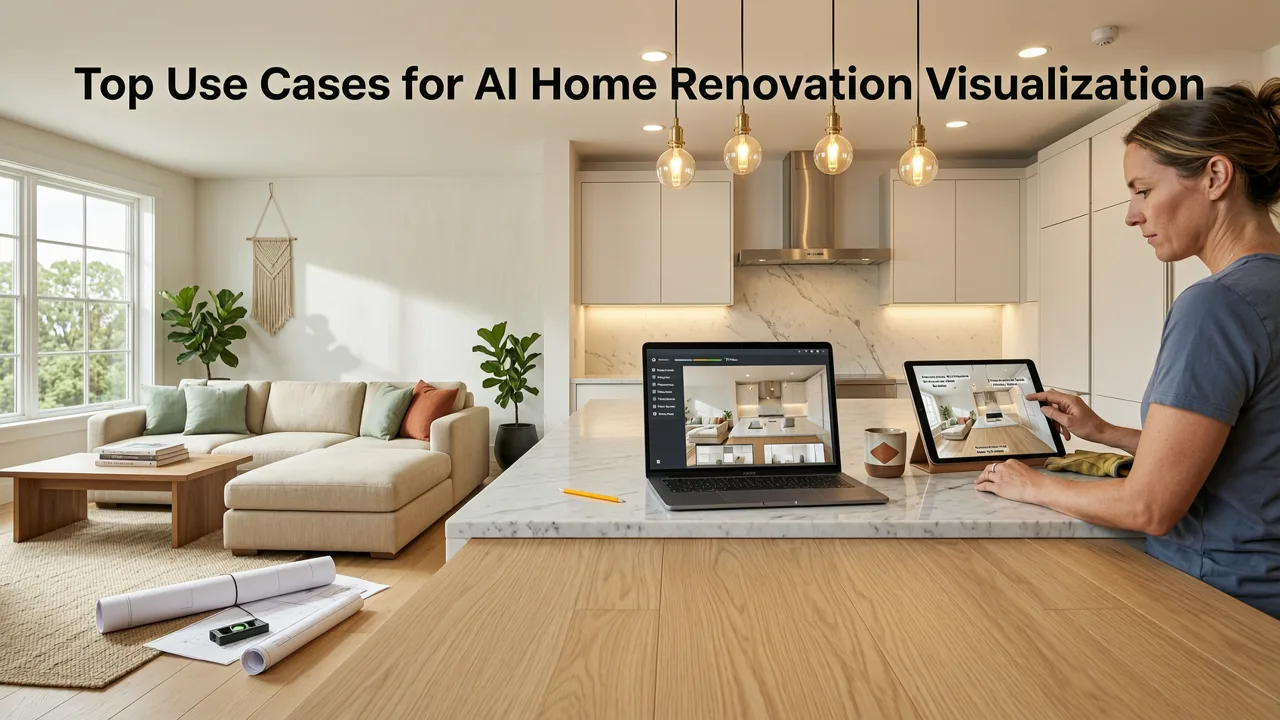
The versatility of a modern interior design app makes it invaluable across different user groups, each with unique goals and timelines.
- Homeowners and Renters: Visualize a complete kitchen overhaul or a simple living room refresh before spending a dime on physical materials. It is equally effective for outdoor spaces; if you are exploring landscaping ideas, you can easily design a backyard with a photo to see how new patios or plantings will look.
- Real Estate Agents: Virtually stage empty listings or declutter occupied homes in post-production. This helps potential buyers visualize the property's full potential, significantly reducing time on the market.
- Interior Designers: Accelerate the client presentation phase. Instead of spending hours building 3D models from scratch, designers can use AI to generate rapid concept boards, refining only the chosen direction.
For those with specialized outdoor projects, these tools are equally capable. If you have a compact outdoor area, a small garden redesign AI tool can transform a cramped patio into a lush retreat. Similarly, if you prefer minimalist outdoor aesthetics, you can apply principles of Japanese garden design for beginners directly to your yard's photo to visualize zen elements like raked gravel and bamboo fencing.
Comparing AI Room Planners: Features That Matter
Not all visualization tools are created equal. When evaluating a modern interior design app, it is crucial to look beyond the marketing hype and examine the underlying capabilities. The table below compares traditional 3D rendering software with modern AI-powered alternatives.
| Feature | Traditional 3D Software | Modern AI Interior Design App |
|---|---|---|
| Render Time | Hours to days | Seconds to minutes |
| Learning Curve | Steep; requires technical training | Minimal; intuitive photo upload |
| Photorealism | High, but requires manual lighting setup | Exceptional; AI auto-calculates lighting and shadows |
| Cost | High subscription or licensing fees | Freemium or affordable monthly credits |
| Hardware Requirements | Requires high-end GPU and processing power | Cloud-based; runs on any smartphone or laptop |
As shown in the comparison, the primary advantage of AI-driven platforms is accessibility. They democratize high-end design visualization, removing the technical and financial barriers that previously kept photorealistic renders out of reach for the average consumer.
Tips for Getting the Most Accurate AI Renders
To ensure your AI-generated designs are both beautiful and practically applicable, follow these best practices for input preparation:
- Declutter the Space: While AI is excellent at inpainting and removing objects, starting with a clean room helps the model better understand the underlying architecture and spatial proportions.
- Mind the Lighting: Capture your photo during the time of day when the room receives its best natural light. The AI uses the existing light direction to cast accurate shadows for new furniture and materials.
- Shoot Straight: Keep your camera lens parallel to the floor. Extreme angles can confuse the spatial mapping algorithms, leading to warped perspectives in the final render.
- Protect Your Privacy: When uploading photos of your personal living spaces, always review the platform's data handling policies. Consulting resources like the Google AI guidance on responsible data use can help you understand how your spatial data is processed and stored.
The Future of Virtual Staging and AI Design
The technology underpinning these applications is evolving rapidly. According to the latest OpenAI documentation on multimodal advancements, future models will possess an even deeper understanding of physical properties, material physics, and structural integrity. This means tomorrow's modern interior design app will not just change how a room looks; it will be able to tell you if a proposed load-bearing wall removal is structurally feasible or if a specific fabric will withstand direct sunlight.
For now, these tools represent the most efficient, cost-effective way to bridge the gap between a design concept and a finished renovation. They empower you to make bold choices with confidence, knowing exactly how your space will feel before a single hammer is swung.
Ready to transform your space? Stop guessing and start visualizing. Upload your first photo today and experience the future of home design with our AI-powered platform.