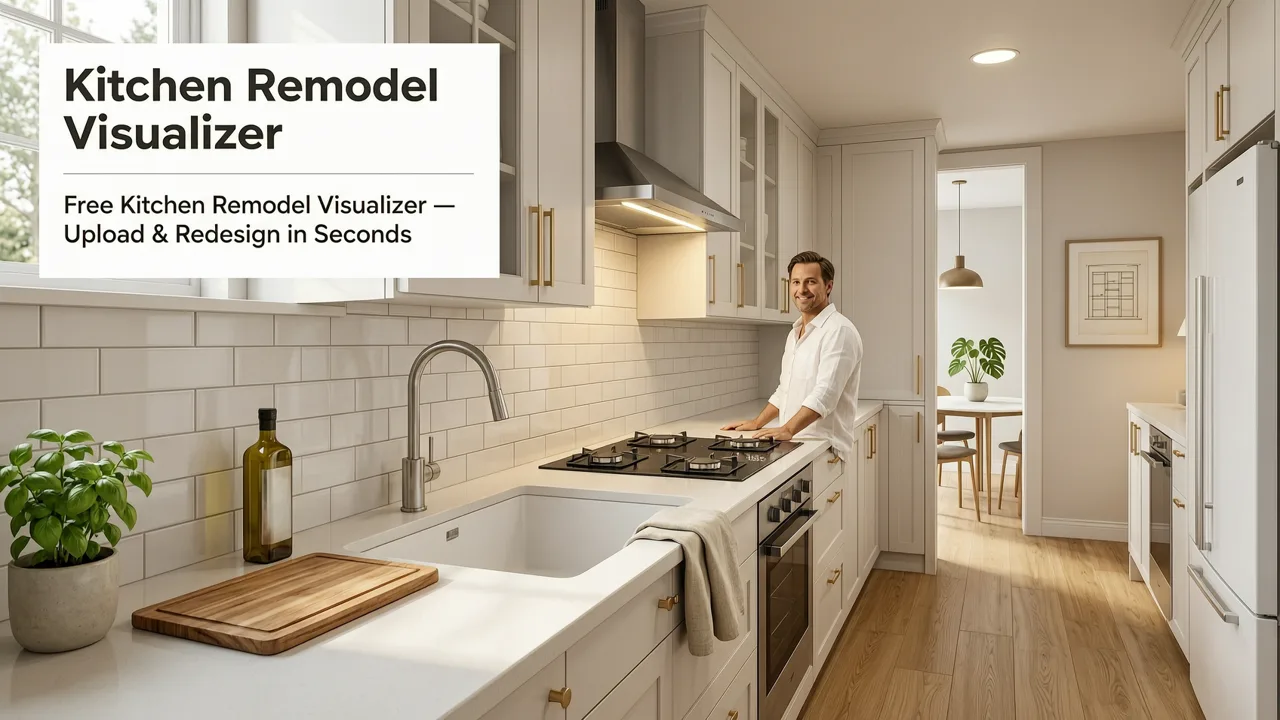
Free Kitchen Remodel Visualizer — Upload & Redesign in Seconds
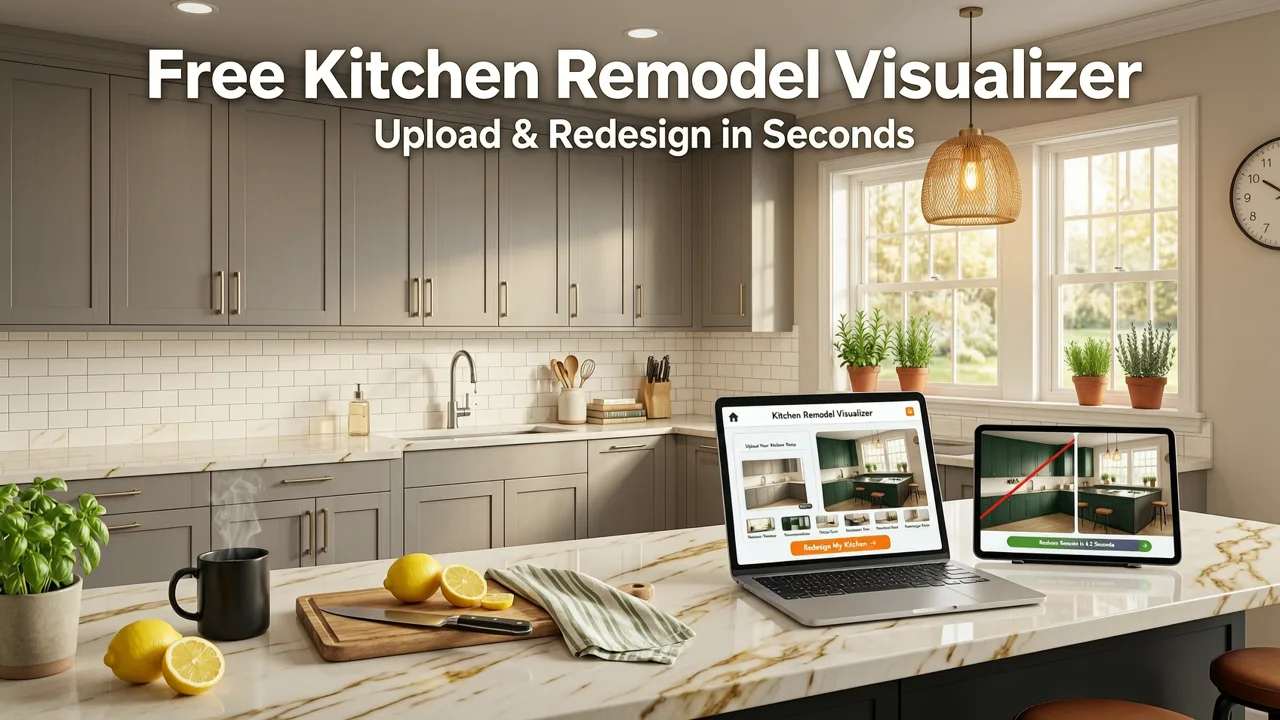
If you have ever stared at dated cabinets and wondered whether a modern, farmhouse, or industrial kitchen would actually suit your space, a kitchen remodel visualizer gives you the answer in seconds. Upload a single photo, choose a design style, and the AI generates photorealistic previews that match your exact lighting, angles, and proportions — no designer, no 3D software, no guesswork.
In 2026, homeowners, renters, and realtors use AI visualization tools to test cabinet colors, countertop materials, backsplash patterns, and full layout changes before spending a dollar on contractors. This guide walks you through how the best kitchen remodel visualizers work, which design styles perform best in AI previews, and how to get results that look real enough to hand to your contractor.
Why a Kitchen Remodel Visualizer Is the Smartest First Step in 2026
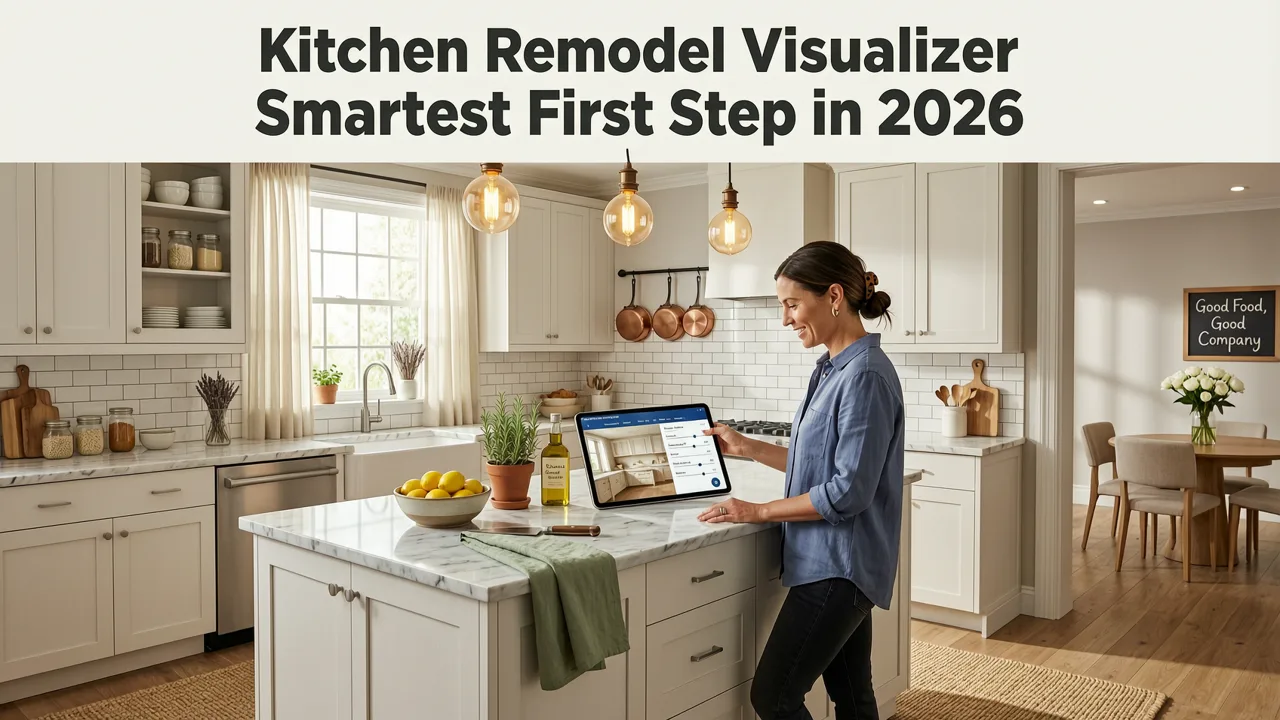
Kitchen remodels remain the most expensive interior project in a home, with average costs climbing steadily through 2026. Committing to custom cabinetry, quartz countertops, or a new island layout without seeing it first is a costly gamble. A kitchen remodel visualizer removes that risk by letting you explore dozens of combinations in minutes.
Best AI Interior Design Tool? Virtual Staging Software + Exterior Home Remodel Visualizer
by Digital Product Wizard
Here is what changes when you visualize before you build:
- Faster decision-making. Compare five cabinet finishes side by side instead of ordering physical samples and waiting weeks.
- Lower renovation waste. Avoid costly change orders once construction begins.
- Better contractor communication. Show your builder exactly what you want instead of describing it in words.
- Higher resale confidence. Realtors use AI previews to stage listing photos and justify asking prices.
What a Kitchen Remodel Visualizer Actually Does
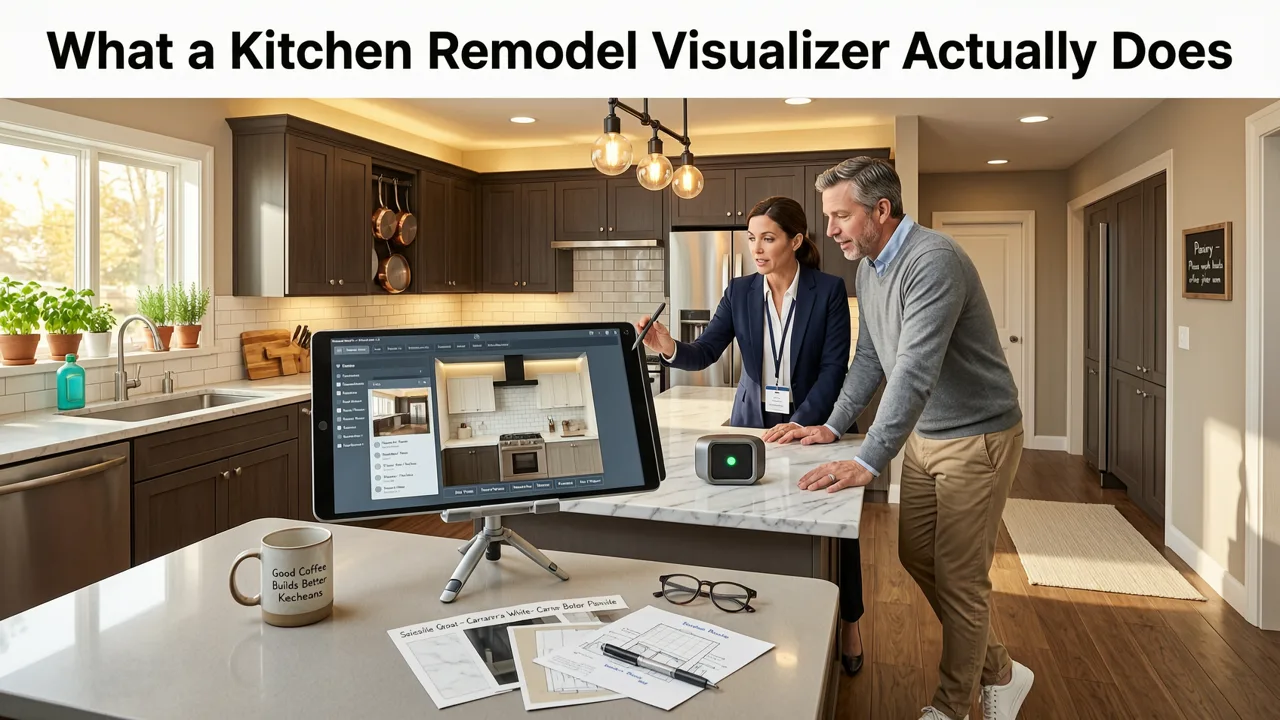
Modern kitchen remodel visualizers use generative AI models trained on millions of interior photographs. When you upload a picture of your current kitchen, the system identifies key surfaces — cabinets, walls, countertops, flooring, appliances, and fixtures — and redraws them in your chosen style while preserving the geometry of the room.
Unlike older room visualizers that simply overlaid textures, the 2026 generation of tools understands depth, shadow, and reflection. A marble countertop preview will show realistic veining that matches your window light. A matte black faucet will cast the correct shadow on a white sink basin. The result is a preview you can trust.
How the AI Interprets Your Kitchen Photo
The process breaks down into three steps:
- Scene segmentation. The model separates every surface in your photo into labeled layers — walls, upper cabinets, lower cabinets, countertops, backsplash, floor, ceiling, and appliances.
- Style mapping. Your chosen design style (for example, Scandinavian, industrial, or Japandi) is matched to material palettes, color ranges, and fixture types that define that aesthetic.
- Photorealistic rendering. The AI regenerates each layer using the new materials while preserving your room's exact perspective, lighting direction, and architectural details.
The entire pipeline runs in under ten seconds on current hardware, which is why these tools feel instant.
How to Use a Kitchen Remodel Visualizer in 5 Simple Steps
Getting great results from any kitchen remodel visualizer comes down to the quality of your input photo and the clarity of your style choices. Follow these steps and your previews will look convincing enough to share with a contractor or spouse.
Step 1 — Take a Clean, Well-Lit Photo
Stand in the doorway or at the widest angle of your kitchen. Shoot during the day with natural light. Avoid flash, which flattens surfaces and creates harsh reflections. Make sure countertops are clear of clutter so the AI can read the geometry accurately.
Step 2 — Upload to the Visualizer
Open the AI Interior Design visualizer and upload your photo. The system will auto-detect your kitchen's layout and surfaces within a few seconds.
Step 3 — Choose a Design Style
Browse the available styles. In 2026, the most popular kitchen styles in AI visualizers include:
- Modern Minimalist — flat-panel cabinets, neutral tones, integrated appliances.
- Warm Contemporary — wood-tone lowers, white uppers, brass hardware.
- Modern Farmhouse — shaker cabinets, apron sinks, open shelving accents.
- Industrial — concrete-look counters, matte black fixtures, exposed shelving.
- Japandi — light oak, soft whites, organic textures, minimal ornament.
- Coastal — pale blues, white shaker, quartzite counters, woven textures.
Step 4 — Fine-Tune Materials and Colors
Most advanced visualizers let you swap individual elements. Change only the countertop, keep the cabinets. Test a new backsplash without touching the floor. This granular control is what separates a toy from a real planning tool.
Step 5 — Download, Compare, and Share
Save your favorite versions side by side. Share them with your partner, your contractor, or your designer. If you are also planning exterior upgrades, you can visualize your house exterior remodel using the same workflow and keep the entire property cohesive.
The 6 Best Kitchen Styles to Test in a Visualizer in 2026
Not every style translates equally well in AI previews. Some styles rely on subtle material textures that current models render beautifully, while others depend on architectural changes the visualizer cannot simulate. Here are the six styles that produce the most convincing and useful results in 2026.
1. Modern Minimalist
Clean lines, handleless cabinets, and monochrome palettes render with exceptional accuracy because the AI only needs to adjust surface materials, not structural geometry. This style is the safest bet if your current kitchen layout already has simple cabinet profiles.
2. Warm Contemporary
Wood-grain textures on lower cabinets paired with matte white uppers are a 2026 favorite. The visualizer excels at reproducing realistic wood grain under varied lighting, making this style look remarkably authentic.
3. Modern Farmhouse
Shaker cabinet doors, apron-front sinks, and open shelving are well represented. The key is choosing a preview that keeps your existing window and door positions so the farmhouse feel does not clash with your architecture.
4. Industrial
Concrete-look countertops and matte black fixtures are easy for the AI to swap. However, if your kitchen lacks exposed ductwork or brick, the industrial vibe may feel incomplete. Use the visualizer to test whether the style works with your actual architecture before committing.
5. Japandi
Light oak, soft whites, and organic textures produce calming previews. This style works best in kitchens with good natural light, and the visualizer will faithfully reproduce how those materials interact with sunlight.
6. Coastal
Pale blue cabinets and white quartz counters are among the most requested combinations in 2026. If you are also refreshing wall colors elsewhere, you might explore how white wall paint AI visualization can help you coordinate the kitchen with adjacent rooms.
Kitchen Remodel Visualizer vs. Traditional Design Methods
Before AI tools existed, homeowners relied on mood boards, physical sample boards, and expensive 3D renderings from interior designers. Here is how the modern kitchen remodel visualizer compares.
| Factor | Kitchen Remodel Visualizer (AI) | Traditional 3D Rendering | Physical Samples Only |
|---|---|---|---|
| Time to first preview | Under 10 seconds | 3 to 10 business days | Instant (limited scope) |
| Cost | Free to low monthly subscription | $500 to $3,000 per room | $50 to $300 in materials |
| Number of styles tested | Unlimited | 2 to 4 revisions typical | 5 to 10 swatches |
| Photorealism | High — matches your actual room | High — but generic lighting | Low — swatches only |
| Ease of sharing | One-click download and share | Requires file export | In-person only |
| Best for | Quick exploration and contractor briefs | Full architectural remodels | Final color confirmation |
Tips for Getting the Most Accurate Kitchen Previews
The quality of your visualizer output depends heavily on the quality of your input. Follow these expert tips to ensure your AI previews match reality.
Use the Highest Resolution Photo Available
Modern smartphone cameras produce more than enough resolution. Avoid cropping or compressing the image before upload. The AI needs pixel-level detail to segment surfaces correctly.
Maintain Consistent Lighting
Mixed lighting — warm overhead bulbs plus cool window light — can confuse the rendering engine. If possible, shoot with only natural light or only artificial light, not both.
Remove Clutter Before Shooting
Dishes, mail, and small appliances on countertops create segmentation noise. A clean counter lets the AI read the true geometry of your surfaces.
Test Multiple Angles
Upload two or three photos from different positions. Some visualizers let you apply the same style across multiple angles, giving you a complete picture of how the remodel will feel from every viewpoint.
Pair the Visualizer with Physical Samples
AI previews are remarkably accurate, but they are not a substitute for touching real materials. Once you narrow your choices to two or three finalists, order physical samples of the countertop and cabinet finish to confirm under your actual kitchen lighting. If you are also refreshing walls nearby, consider reviewing the best white paint for small rooms to ensure your new kitchen palette flows into adjacent spaces.
Who Benefits Most from a Kitchen Remodel Visualizer
While any homeowner can enjoy browsing dream kitchens, certain groups get outsized value from AI visualization in 2026.
Homeowners Planning a Renovation
If you are about to spend tens of thousands on a kitchen overhaul, the visualizer is your lowest-cost insurance policy. Test five styles in an afternoon instead of living with a regretted choice for ten years.
Renters Who Want to Plan Ahead
Renters cannot remodel today, but many use visualizers to plan for the future or to convince landlords to approve upgrades. A photorealistic preview makes a compelling case.
Realtors and Stagers
Listing agents use AI kitchen previews to show buyers the potential of a dated property. A single visualizer-generated image can justify a higher asking price and shorten days on market.
Interior Designers
Designers use visualizers to accelerate the concept phase. Instead of spending hours on mood boards, they generate ten directions in minutes and let the client react to real imagery.
Common Mistakes to Avoid When Using a Kitchen Remodel Visualizer
Even the best tools produce poor results if misused. Watch out for these frequent errors.
- Using a blurry or dark photo. Garbage in, garbage out. Retake the photo if the first attempt is unclear.
- Ignoring architectural context. A ultra-modern kitchen preview may look stunning but clash with a traditional home exterior. Always consider the whole property.
- Overloading the preview with trends. Trendy colors and materials age quickly. Use the visualizer to test timeless combinations alongside bold accents.
- Skipping the physical sample step. AI previews are guides, not guarantees. Confirm final choices with real materials in your actual lighting.
The Future of Kitchen Visualization Beyond 2026
AI visualization is evolving rapidly. Leading research labs continue to improve model fidelity, and platforms like those documented in OpenAI's documentation and Google's AI responsibility guidelines are pushing toward even more accurate spatial understanding. Expect future visualizers to handle structural changes — moving walls, adding windows, reconfiguring islands — directly from a single photo.
For now, the best kitchen remodel visualizers already deliver extraordinary value. They compress weeks of design exploration into minutes, reduce renovation regret, and give every homeowner access to a level of visualization that once required a professional design firm.
Start Visualizing Your Kitchen Remodel Today
A kitchen remodel visualizer is the fastest, most affordable way to move from "I think I want" to "I know I want." Upload a photo, explore the styles that excite you, and narrow your choices with confidence. When you are ready to extend that same process to the rest of your home, explore textured wall options with the best textured paint for living room walls or revisit exterior curb appeal with a full exterior visualizer.
Your dream kitchen is one upload away. Open the visualizer, take the photo, and see it for yourself in seconds.
Related Articles
- Free Accent Wall Paint Visualizer — Try Colors in Your Photo
- Redesign Living Room with Photo: Instant AI Visualization in 2026
- Best AI Interior Design App for Real-Time Room Makeovers in 2026
- AI Wall Paint Visualizer: See Colors in Your Real Room Instantly
- How to Choose Accent Wall Color with AI (Free Visualizer)